From a compact Cape Cod cottage to a grand Georgian house, colonial architecture tells several different stories. These homes were shaped by climate, available materials, local craft, and the traditions that settlers carried to North America. The label also gets used for houses built centuries later, which explains why two homes advertised as “Colonial” can look nothing alike.
This guide separates original colonial-era styles from Colonial Revival and contemporary interpretations. Use the roofline, front door, windows, and region to recognize a home’s influences. Then look beyond the façade: the best details to borrow for your own space are the ones that suit how you live.
What Is a Colonial-Style Home?
A colonial-era home was built during a region’s period of European colonial rule. In the United States, the phrase often brings to mind early English homes in New England and the Mid-Atlantic, but Dutch, French, and Spanish traditions also shaped houses in different regions. Indigenous knowledge, local building practices, and the labor of enslaved people were part of this architectural history. There was never one universal Colonial floor plan.
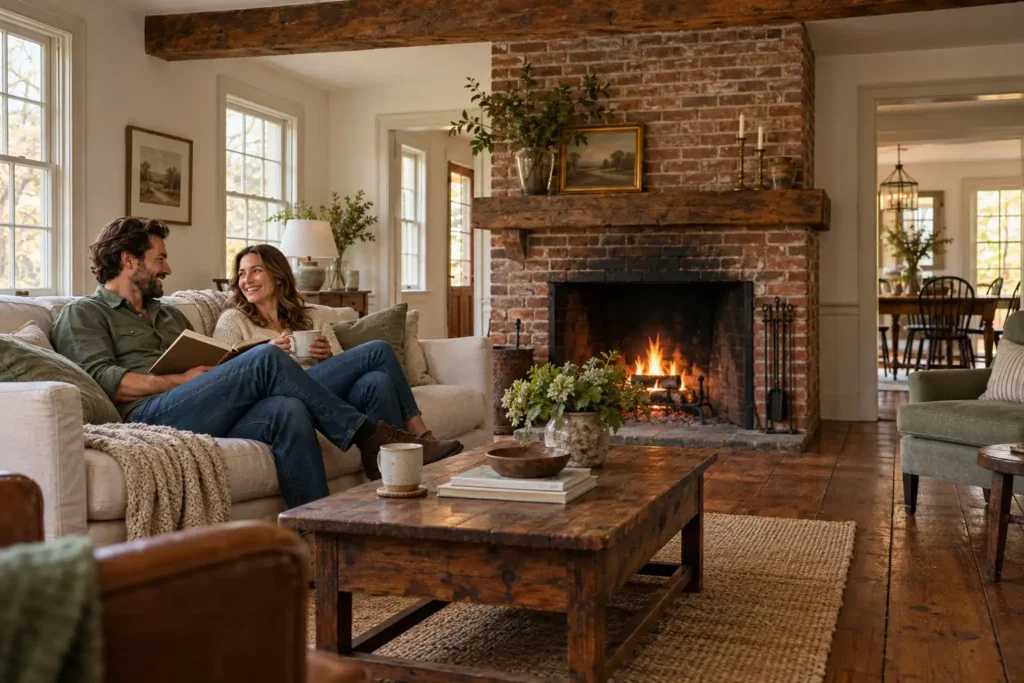
Today, “colonial style” can mean an original house, a later Colonial Revival design, or a new home borrowing a few familiar cues. Age matters when identifying a building. A gambrel roof or centered door tells you about design influence; it does not, by itself, establish when a house was built. The National Park Service’s guide to Colonial Revival describes how later designers reinterpreted earlier American architecture.
Types of American Colonial Homes
Think of these as regional families with recognizable tendencies, not rigid checklists. Houses were added to, repaired, and adapted over generations, so one building can carry details from several periods.
New England Colonial
Early New England houses often made practical use of a simple, compact shape. Timber framing, clapboard or shingles, relatively small windows, and a steep roof suited the materials and conditions of the region. A large central chimney commonly served several rooms. The resulting exterior feels grounded and restrained, with little decoration competing for attention.
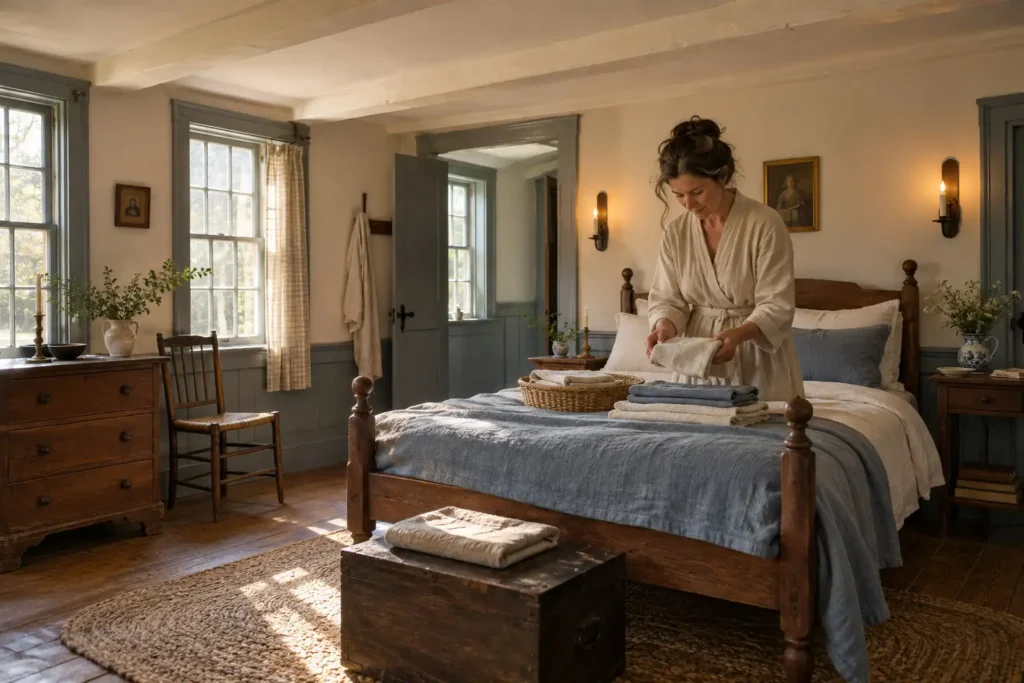
Two forms worth recognizing are the Cape Cod and saltbox. A Cape Cod house is typically low and compact, with a side-gabled roof and a central entry or chimney. Later dormers may create more useful upstairs space. A saltbox has a distinctly longer rear roof slope, often covering an added room at the back. That uneven roof silhouette is a better clue than shutters or paint color. The National Park Service documents a colonial-era Cape Cod homestead at Cape Cod National Seashore.
For a modern owner, these houses reward careful furniture scale. A low ceiling and modest room dimensions feel more comfortable with slim-profile seating, wall lights, and storage that follows the wall rather than bulky pieces crowding the floor.
Georgian Colonial
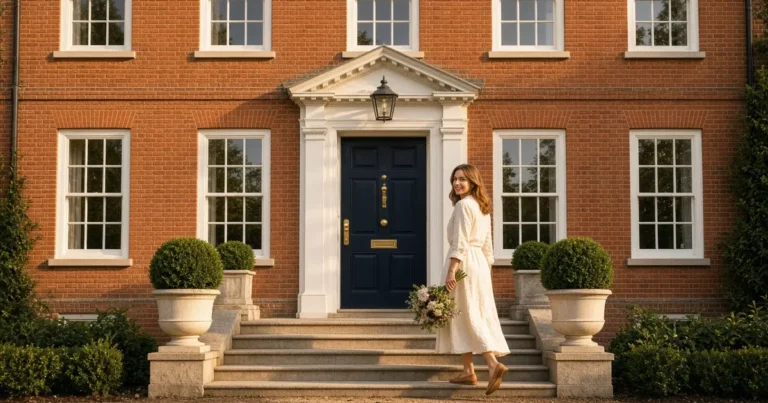
Georgian architecture became prominent in the eighteenth-century British colonies. Its strongest visual idea is balance: a formal front door, windows arranged in a regular pattern, and a façade that reads as an ordered whole. Some houses add a decorative door surround, cornice, or brickwork. Larger examples may have a central hall with rooms placed on either side.
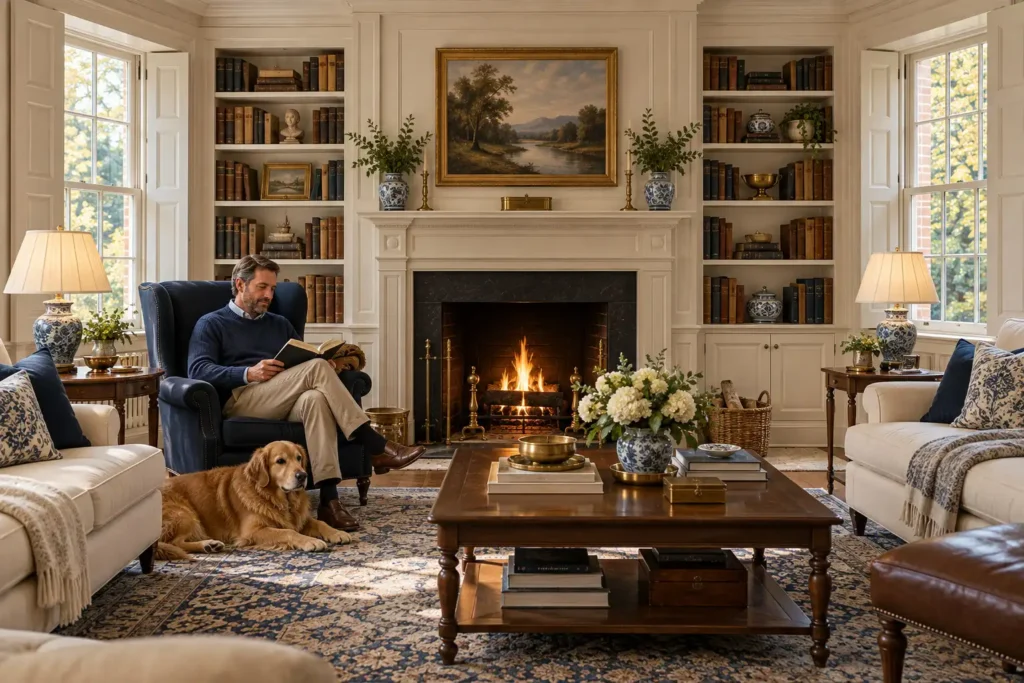
That symmetry creates an immediate sense of calm and formality. It does not mean every Georgian house has exactly five windows across, two stories, or brick walls. Compare the proportions and arrangement rather than looking for one mandatory feature. The National Park Service’s description of Hampton identifies the mansion’s symmetrical composition and classical details as Georgian features. Georgian is also one of the classic mansion styles, alongside Tudor and Neoclassical.
Inside, a matching pair of lamps or balanced bookcases can echo the architecture without making the room feel like a period display. If you have kids or pets, choose washable upholstery and durable wood finishes; the visual balance comes from placement, not fragile antiques.
Dutch Colonial
Dutch-influenced houses are associated with the former New Netherland region, particularly parts of New York and New Jersey. Historic examples vary in construction and roof form. Stone, brick, and timber were used according to place and period. The roof that many people picture, the gambrel, has two slopes on each side, creating a barn-like profile and more headroom under the upper roof.
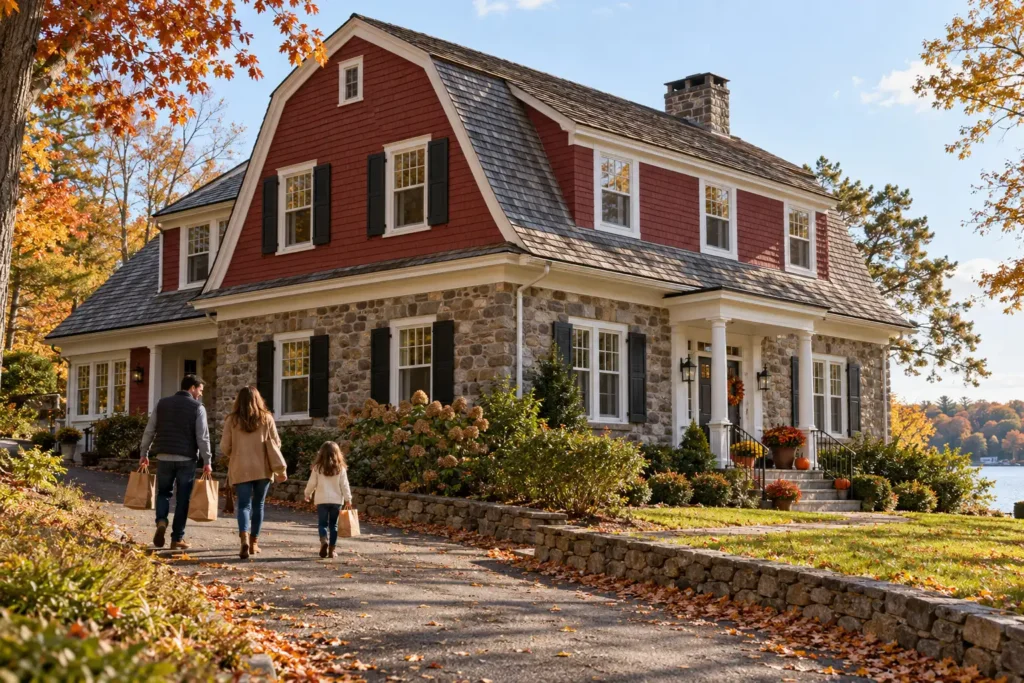
Here is the useful distinction: a gambrel-roofed suburban house may be Dutch Colonial Revival, built much later and inspired by earlier forms. Do not date a house from its roof alone. Check building records, materials, and the rest of the design. Indoors, the generous upper-level volume can work well for a bedroom or reading area, though sloping walls call for low storage and careful measurements.
French Colonial and Creole
Along the Gulf Coast and in Louisiana, French-influenced and Creole buildings developed in response to a warm, wet climate and a blend of cultural traditions. Raised living floors and broad galleries or porches can provide shelter, airflow, and space between indoors and outdoors. The National Park Service’s account of Creole architecture emphasizes its French, Spanish, African, and Native American influences, so “French Colonial” alone may be too narrow a label for an individual home.
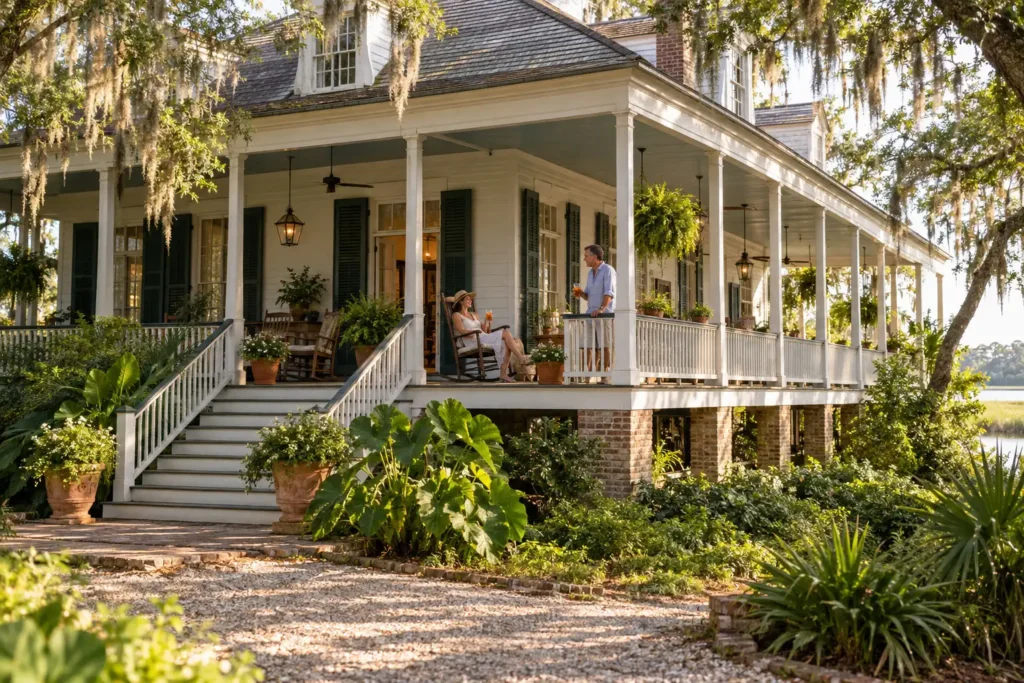
A wide gallery is more than decorative trim: it changes how the house is lived in. If you love that feeling but live in a different climate, borrow the principle rather than copying every detail. A shaded porch with comfortable seating, durable flooring, and room to move can serve family life better than a purely ornamental façade.
Spanish Colonial
Spanish colonial houses in the Southwest, California, and Florida differ by location and available materials. Adobe and thick masonry walls, sheltered outdoor space, courtyards, simple massing, and regional roof treatments appear in different examples. A documented Spanish Colonial hacienda, for instance, uses an enclosed courtyard plan.
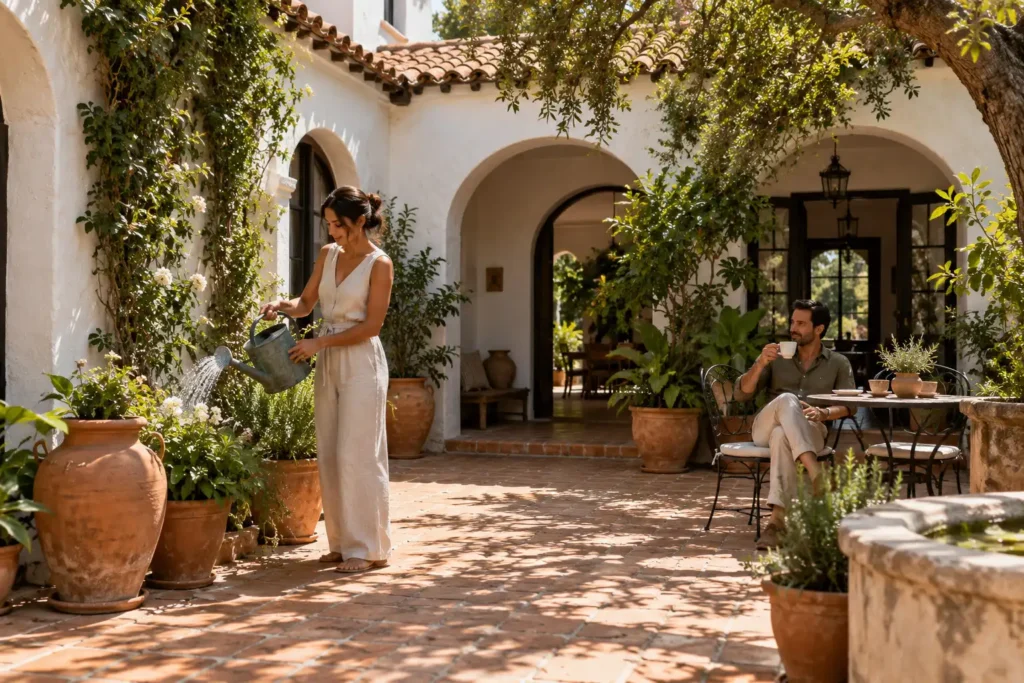
Do not assume every white stucco house with arches and red roof tiles is colonial-era. Many are twentieth-century Spanish Colonial Revival designs drawing on older precedents. For a contemporary home, the most useful lesson is the relationship between light, shade, and outdoor living. A courtyard-style patio or shaded entry can feel inviting without a themed interior full of matching “Spanish” accessories.
Colonial Revival Homes
Colonial Revival is a later design movement that looked back to early American architecture. It gained momentum in the late nineteenth century and remained popular into the twentieth. Rather than faithfully reproducing one historical house, designers often selected appealing features and fitted them to newer construction methods and ways of living. The National Park Service describes Colonial Revival as an umbrella for revived styles including Georgian and Federal influences.
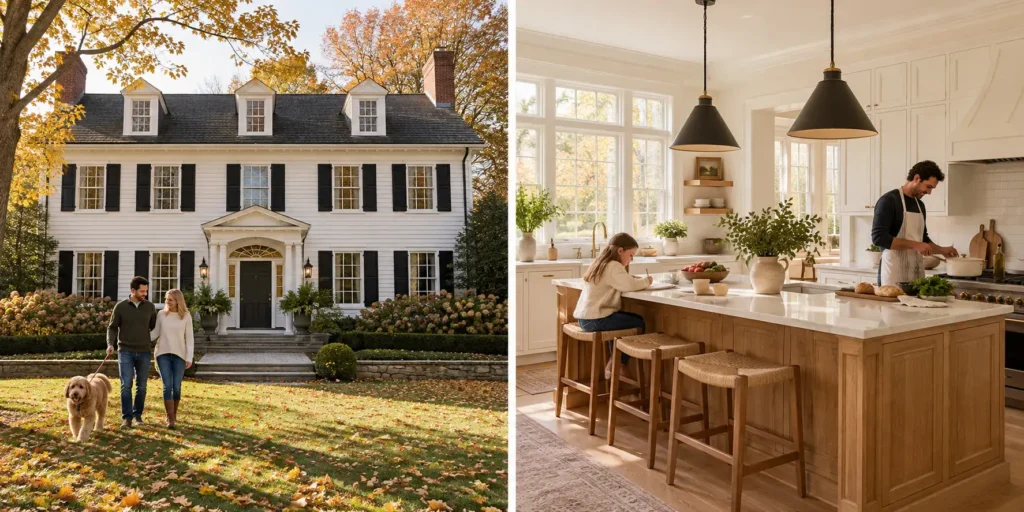
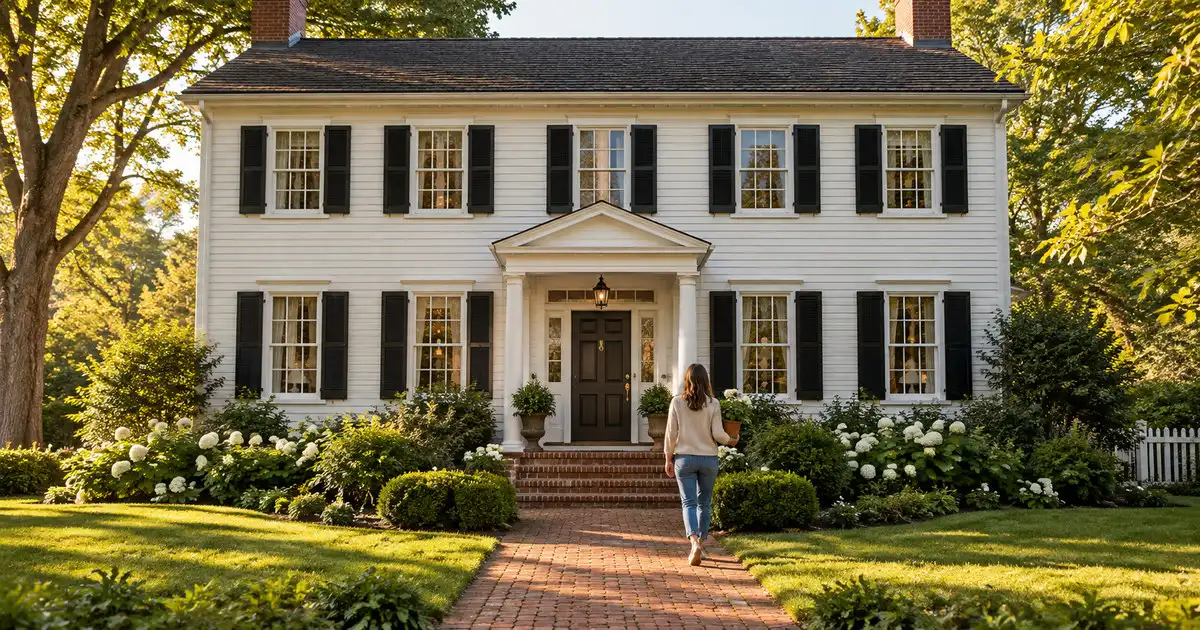
An English or Georgian-inspired Revival house might have a centered entrance, symmetrical windows, a formal doorway with columns or a fanlight, and a side-gabled roof. A Dutch Colonial Revival house often makes the gambrel roof its most prominent feature. These are useful clues, but rooflines and façades can be mixed. Check the build date before calling a home an original Colonial.
The floor plan is often the giveaway. A period-looking front can conceal a more generous kitchen, bathrooms, closets, and circulation suited to a later era. That flexibility is part of the style’s appeal. If you are renovating one, preserve the strongest proportions first: window rhythm, entry placement, and trim scale. A crowded collection of decorative shutters, oversized lanterns, and elaborate moldings can make a clear façade feel busy.
Modern Colonial Homes
“Modern Colonial” is an informal description, not a separate colonial-era category. It usually describes a newly built or updated home that retains recognizable Colonial elements while changing the way its interior works. You may see a symmetrical front, pitched roof, orderly windows, and a defined entry paired with an open kitchen, larger rear glazing, and more flexible living space.
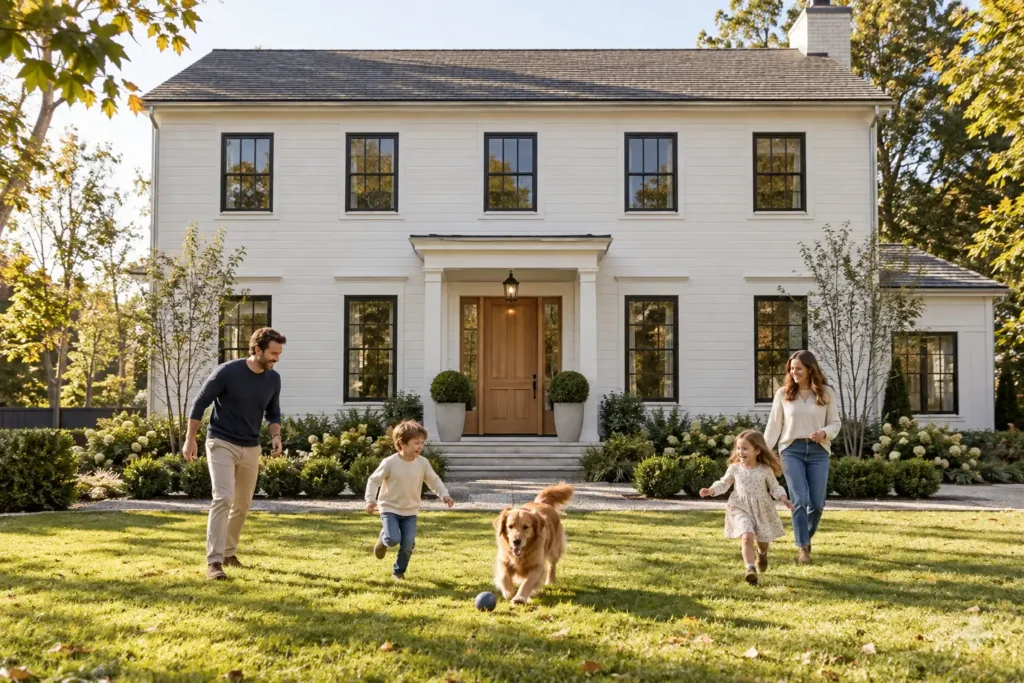
The most convincing examples keep the exterior’s visual rhythm even when the inside becomes more relaxed. Aligning upper and lower windows gives the front a composed look. A restrained material palette, such as painted siding with natural wood or brick, keeps that structure visible. On the inside, use traditional cues selectively: one paneled wall, simple casing, or a classic dining table is often enough.
Function should make the final call. For a household with kids, pets, or frequent guests, an easy-clean entry floor, practical mudroom storage, and durable living-room fabrics will matter more than historically exact hardware. Budget wisely: paint and proportionate lighting can refresh a space at a modest cost, while replacing windows, altering a roof, or moving walls deserves a professional estimate before you commit.
Which Type of Colonial-Style Home Do I Have?
Start with the roof. A long rear slope suggests a saltbox; a two-pitch roof on each side may point toward a Dutch Colonial Revival interpretation. A steep, simple side gable and compact form may suggest a Cape Cod. Then study the façade. An evenly spaced window pattern and emphasized center door may indicate Georgian influence or a later revival of it.
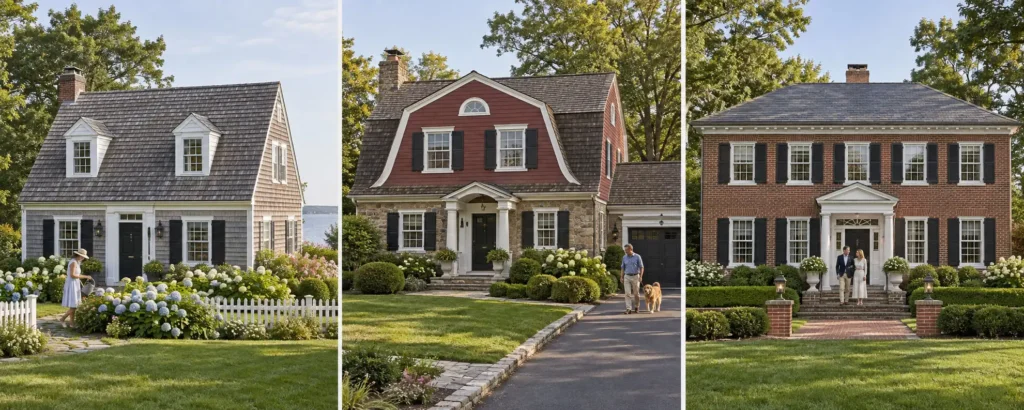
Next, look at materials and setting. Raised galleries are meaningful in Gulf Coast contexts; adobe, masonry, and sheltered courtyards make more sense in parts of the Southwest. Record the approximate construction date before choosing a label. A twentieth-century house with an eighteenth-century-looking doorway is more likely a revival than an untouched period building.
Finally, account for changes. Dormers, porches, cladding, windows, and additions can all be newer than the original structure. If you need an accurate designation for restoration, consult local property records, a historical society, or a preservation professional. A visual guide can help you narrow the possibilities, but a photo alone rarely settles a building’s history.
Pictures of Different Types of Colonial Homes: What to Look For
When comparing pictures of different types of colonial homes, crop each image to show the full roof and front elevation. A beautiful close-up of a front door does not reveal the home’s overall shape. For New England examples, compare the compact Cape Cod silhouette with the asymmetrical roof of a saltbox. For Georgian houses, trace the repeated window spacing across the façade.
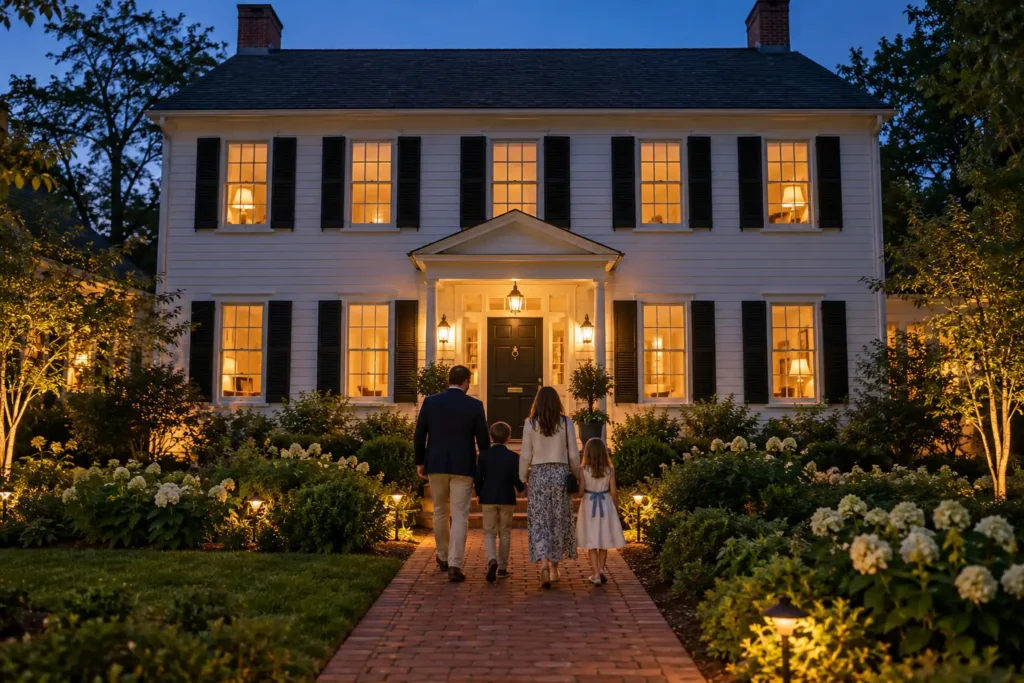
Put a gambrel-roofed Dutch-inspired house beside an original regional example, and include its construction date in the caption. For French Creole, show the height of the living floor and depth of the gallery. For Spanish examples, show the relationship between thick walls, sheltered passages, and an outdoor court. Dates and locations make a photo collection genuinely useful rather than just attractive.
If you are saving inspiration for your own project, keep two Pinterest boards: one for architectural references and one for achievable details such as paint, lighting, doors, or porch seating. That keeps a grand historic estate from becoming an unrealistic renovation brief for a smaller modern home.
How to Bring Colonial Style Into a Modern Home
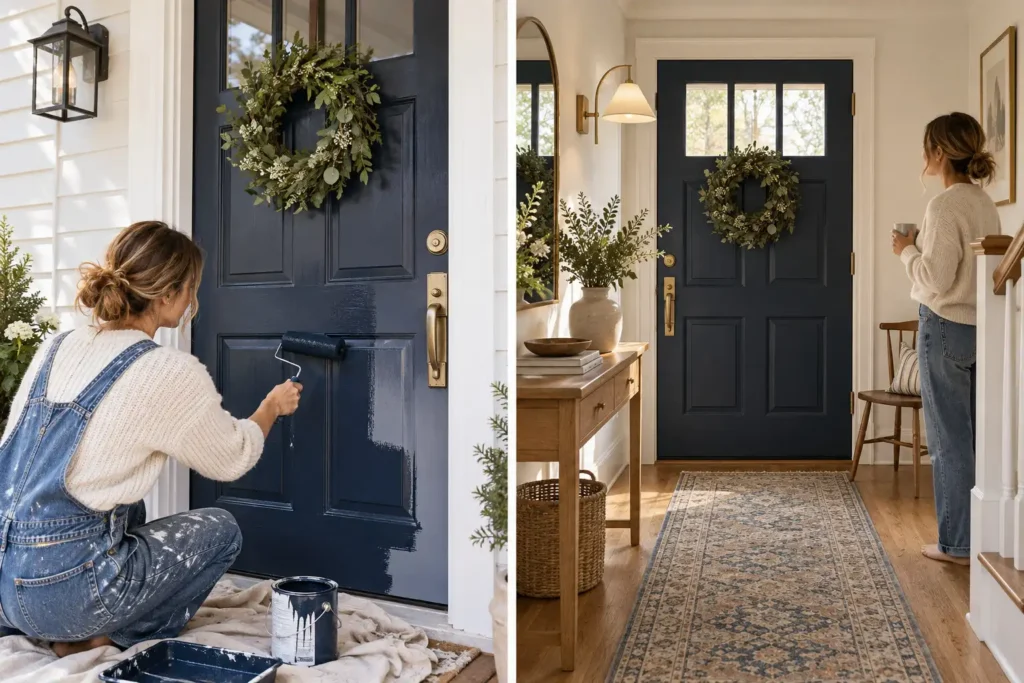
Begin with the architecture you already have. A symmetrical front benefits from a clearly framed entry and consistent exterior lighting. On a small Cape-inspired home, a simple door color and tidy planting may do more than oversized columns. On a house with a deep porch, comfortable outdoor furniture and a clear walkway let the original design feature do its job.
Inside, repeat a few quiet cues rather than buying an entire matching set. Painted woodwork, a spindle-back chair, warm wood, or a classic patterned rug can sit comfortably beside contemporary pieces. Balance matters more than strict historical matching: a substantial dining table can anchor a formal room, while light-toned walls and uncluttered windows prevent the furniture from feeling heavy.
Choose materials for everyday maintenance. In a busy entry, a washable runner and hardwearing floor are more useful than a delicate antique rug. For a family living room, performance fabric or removable covers make a traditional sofa shape easier to live with, especially if you need a couch material that stands up to dogs. If the budget is limited, prioritize one visible change, such as properly scaled sconces or fresh trim paint, and live with it before taking on expensive architectural work.
What Actually Makes a Colonial Home Distinctive
The most helpful question is not “Does this house look Colonial?” but “Which traditions shaped it, and when was it built?” Roof shape, window rhythm, regional materials, and construction date will get you further than a single decorative detail. Once you know those influences, choose updates that respect the home’s proportions and make everyday life easier. That is how a historic style stays useful rather than becoming a costume.
Common Questions About Colonial Homes
What is a colonial-style home?
A colonial-style home draws on architectural traditions from America’s colonial period. Its design varies by region: Georgian homes often emphasize symmetry, while Dutch, French Creole, and Spanish-influenced homes have different rooflines, materials, and layouts. A house built later with these features is colonial-inspired or Colonial Revival, rather than an original colonial-era home.
What does a colonial home look like?
The familiar Georgian-style Colonial has a centered front door, evenly spaced windows, and a balanced façade. But there is no single Colonial look: a Dutch-inspired home may have a gambrel roof, while regional French Creole and Spanish examples can look quite different. The roof, entrance, windows, and location offer better clues than shutters alone.
What is the most recognizable Colonial house style?
For many readers, a symmetrical Georgian-inspired façade with a centered door is the familiar image. Cape Cod, Dutch, French Creole, and Spanish regional traditions can look very different.
Can a newly built house be Colonial style?
Yes. It can be described as Colonial-inspired or a modern interpretation if it borrows features such as balanced windows, a pitched roof, and a defined entrance. Its construction date still makes it a new home.