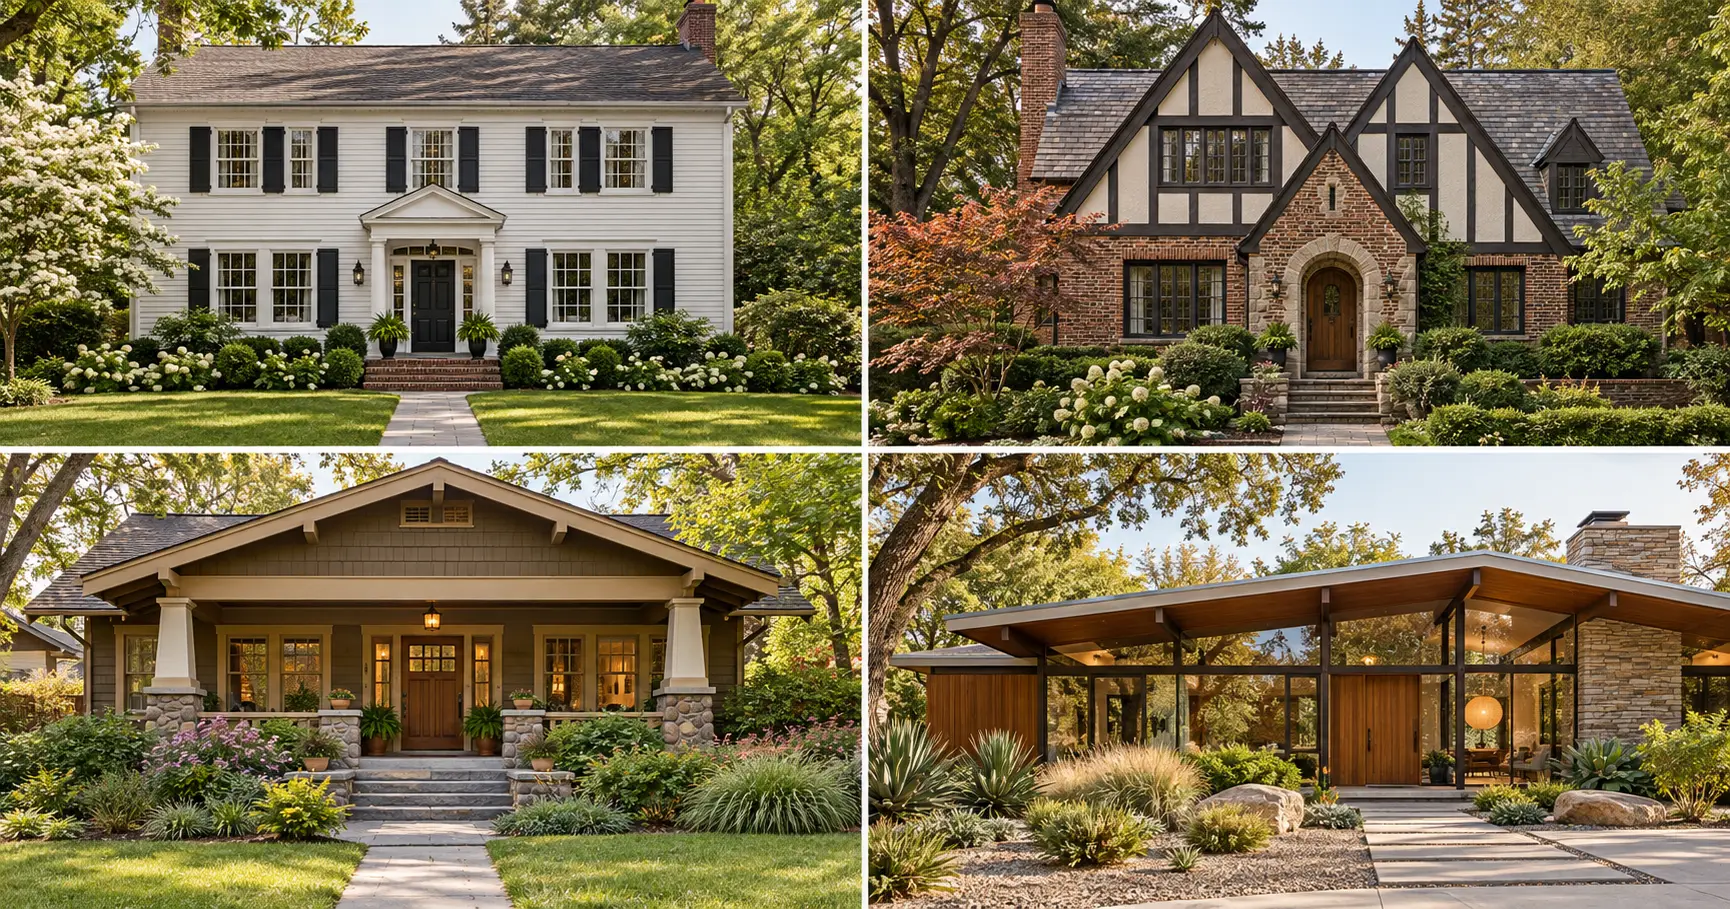
You can often recognize a house before you know its name. A steep gable and patterned brickwork might suggest Tudor Revival; a broad porch and tapered columns point toward Craftsman. Once you notice those details, the houses on your street start to tell different stories.
This guide looks at 16 architectural styles and house forms you are likely to encounter in American neighborhoods. Each has a distinct silhouette, a few telltale features, and an approach to interior design worth borrowing. Use it to identify a house you love, understand one you live in, or simply put a name to the homes you keep saving.
What Is an Architectural Style?
An architectural style is a recognizable set of design choices: a building’s proportions, roof shape, windows, materials, ornament, and relationship to its surroundings. Look at the whole composition before deciding what to call a house. A red tile roof alone does not make a home Spanish Colonial Revival, just as one arched doorway does not make it Tudor.
The names overlap in everyday use. Victorian describes a broad era with several distinct house styles. Bungalow usually describes a compact house form that can carry Craftsman, Spanish, or other details. Many American houses called Tudor or Colonial today are later revivals of older traditions. New construction can borrow from several styles at once, so identifying the strongest influence is often more helpful than forcing a perfect label.
Traditional and Historic House Styles
1. Colonial Style Architecture
Picture a balanced facade with a centered front door and windows arranged in a tidy pattern. That familiar American house is often called Colonial, although the label covers several regional traditions and many later Colonial Revival homes. A simple rectangular shape, symmetrical front, and restrained trim are common clues. Some houses have shutters and a central chimney; others depart from that formula.
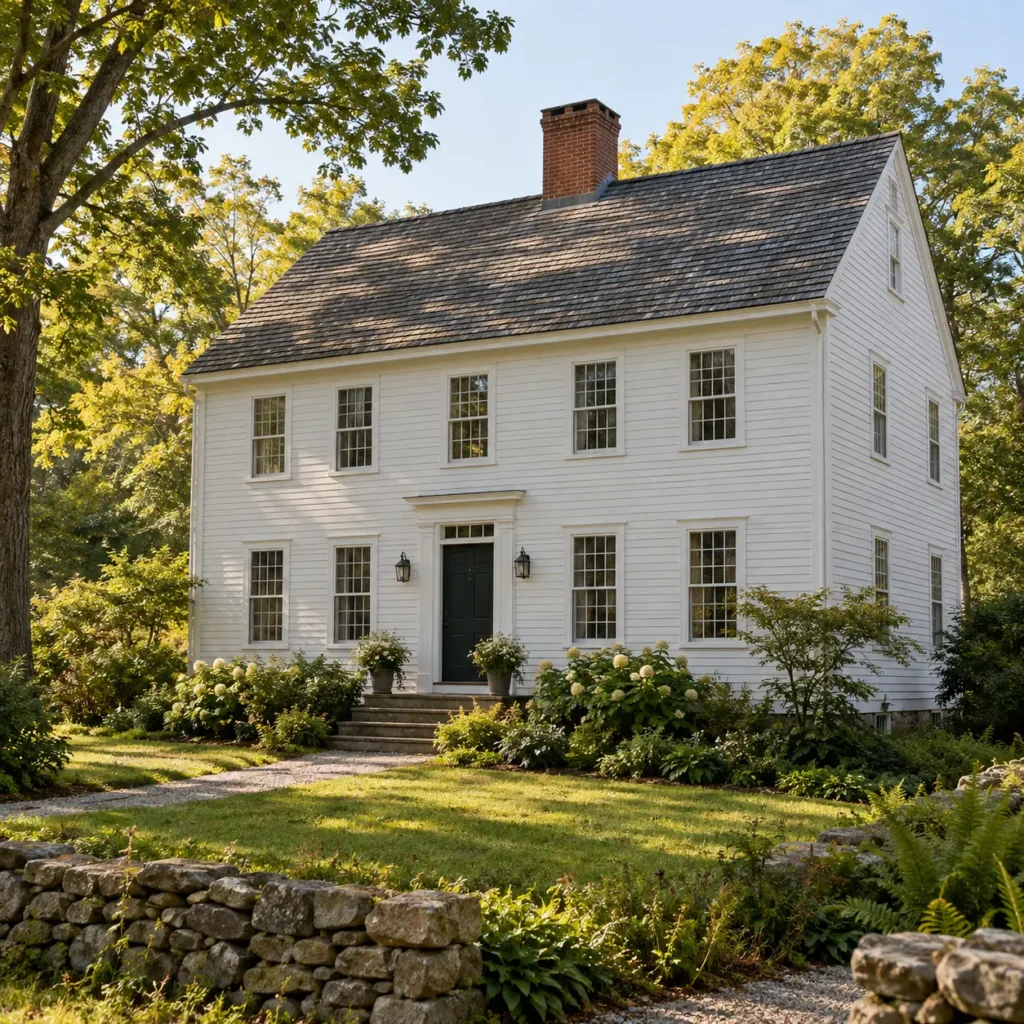
Inside, the sense of order suits classic furnishings and warm, practical layers. You do not need formal antiques to respect the architecture. A solid wood table, a pair of well-scaled lamps, and quiet wall colors can give its symmetry a comfortable, lived-in feel.
2. Georgian Style Architecture
Georgian homes take symmetry a step further. Look for a carefully proportioned facade, often five bays wide, with an emphasized central entrance, evenly spaced sash windows, and classical details such as a pediment or cornice. Brick is common in American examples, although materials vary by place and period. Georgian is a more specific classical tradition than the broad term Colonial, and many newer houses imitate it through Georgian Revival design.
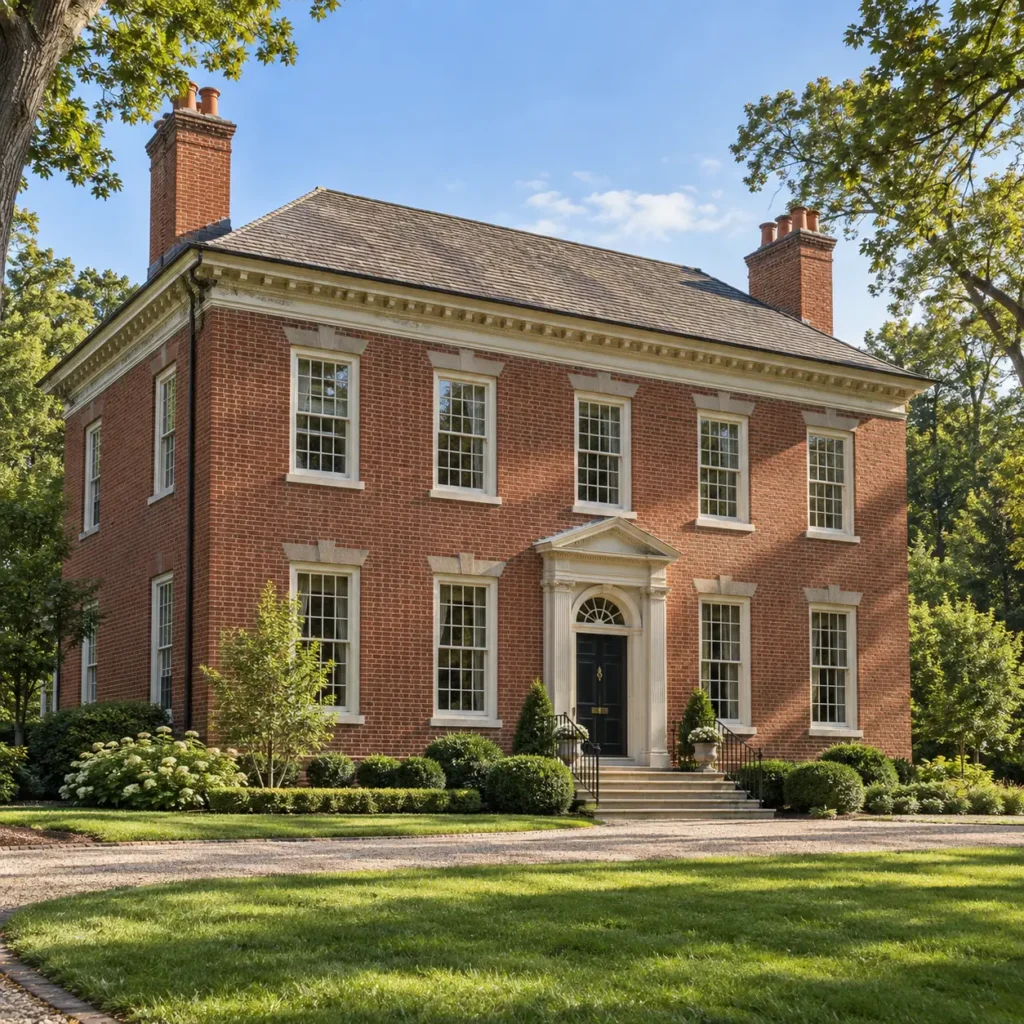
The interior works best when furniture respects that visual balance without becoming stiff. Center a sofa on a fireplace or pair two chairs, then soften the arrangement with textured upholstery and a casual rug.
3. Cape Cod Architectural Style
A Cape Cod house is usually compact and low, with a steep side-gabled roof, a central entrance, and a simple, weather-minded exterior. Wood shingles or clapboard often reinforce its New England character. Dormers appear on many later versions, but they are not required to recognize the basic form. The style’s modest silhouette distinguishes it from a taller, grander Georgian home.
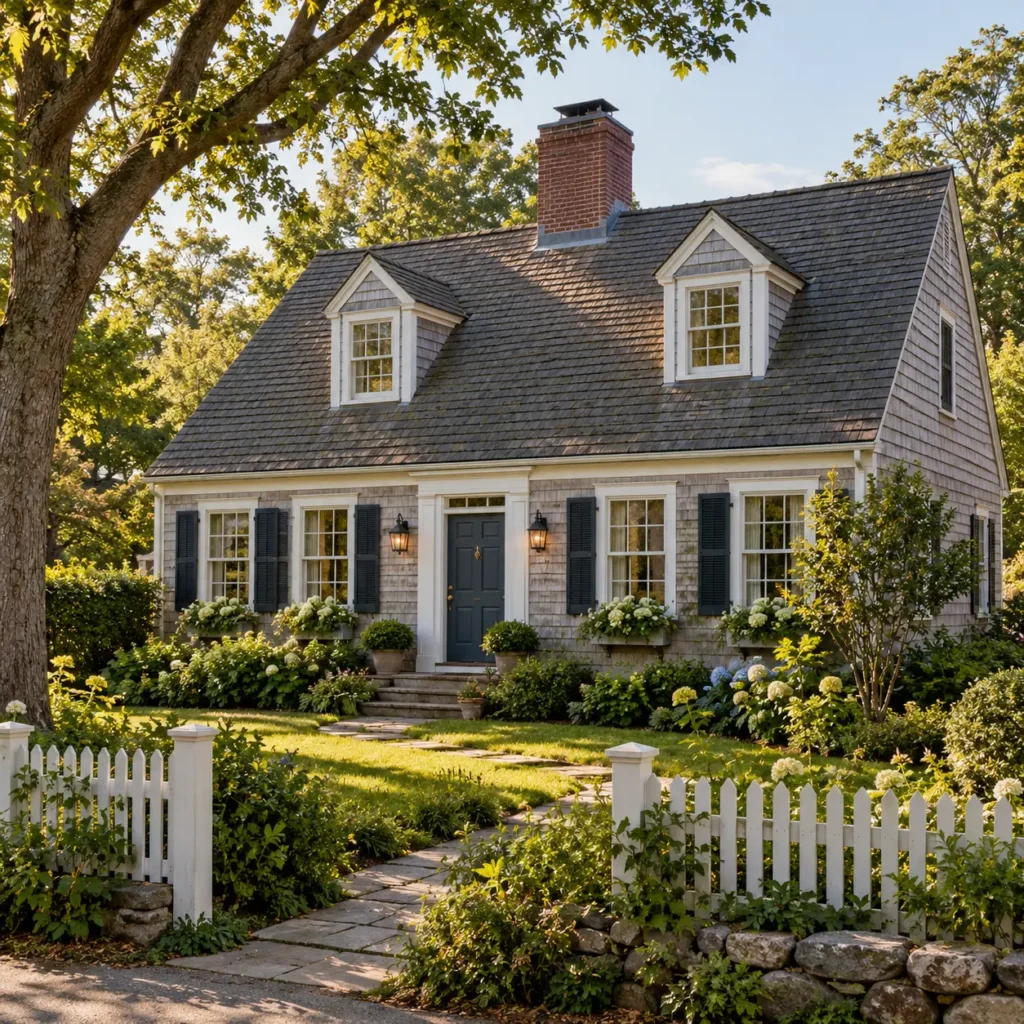
That small footprint rewards careful furniture choices. Try a narrow console, wall-mounted lighting, and storage that earns its space. Linen, painted wood, and natural fibers complement the unpretentious exterior without turning the rooms into a coastal theme set.
4. Italianate Style Architecture
The giveaway is often at the roofline: wide projecting eaves held up by decorative brackets. Italianate houses may also have tall, narrow windows, rounded arches, and a square tower on more elaborate examples. The style flourished in nineteenth-century America and could be applied to both modest homes and impressive villas. The National Park Service’s Italianate guide identifies the low overhanging roof and brackets as especially characteristic.

Those tall windows and vertical proportions can make a room feel graceful. Hang curtains high, choose furniture with some visual presence, and let original trim do the decorative work before adding more pattern.
5. Victorian Style Architecture
Victorian is an umbrella term rather than a single exterior recipe. Some Victorian-era houses are richly ornamented Queen Anne designs with towers, varied rooflines, and generous porches; others are far more restrained. When someone points to a colorful, asymmetrical “Victorian,” they are often picturing the Queen Anne branch. Check the roof and overall shape instead of relying on paint color alone. If you love the look indoors, these Victorian living room ideas bring it into a modern home.
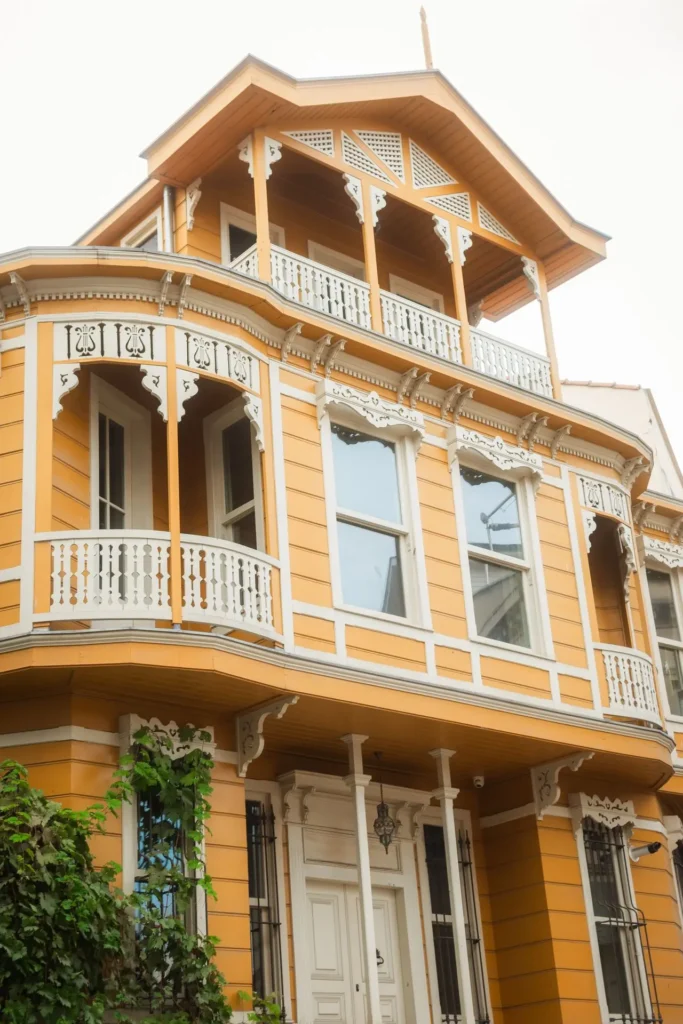
An ornate home can still have calm interiors. Keep one or two original features, perhaps a fireplace surround or decorative molding, in focus. Plain upholstery and a consistent palette let those details shine without filling every surface.
6. Tudor Style Architecture
Steeply pitched front gables, brick or stucco, decorative half-timbering, and prominent chimneys give Tudor-inspired houses their storybook outline. In the United States, the suburban examples most readers recognize are generally Tudor Revival, modeled on older English traditions rather than houses built in the Tudor period itself. Not every Tudor Revival has exposed-looking timber, so the dramatic roof and irregular facade matter too.

The architecture already brings texture. Warm wood, softly patterned textiles, and layered lighting can make the rooms inviting; too many heavy, dark pieces may make a small room feel crowded.
Handcrafted and Regional House Styles
7. Craftsman Architectural Style
A low-pitched roof, wide eaves, exposed rafter tails, and a deep front porch with substantial or tapered supports are strong Craftsman clues. Natural materials and visible workmanship are central to its appeal. Look inside for built-ins, wood trim, or a fireplace that anchors the room. A Craftsman house can be large or small.
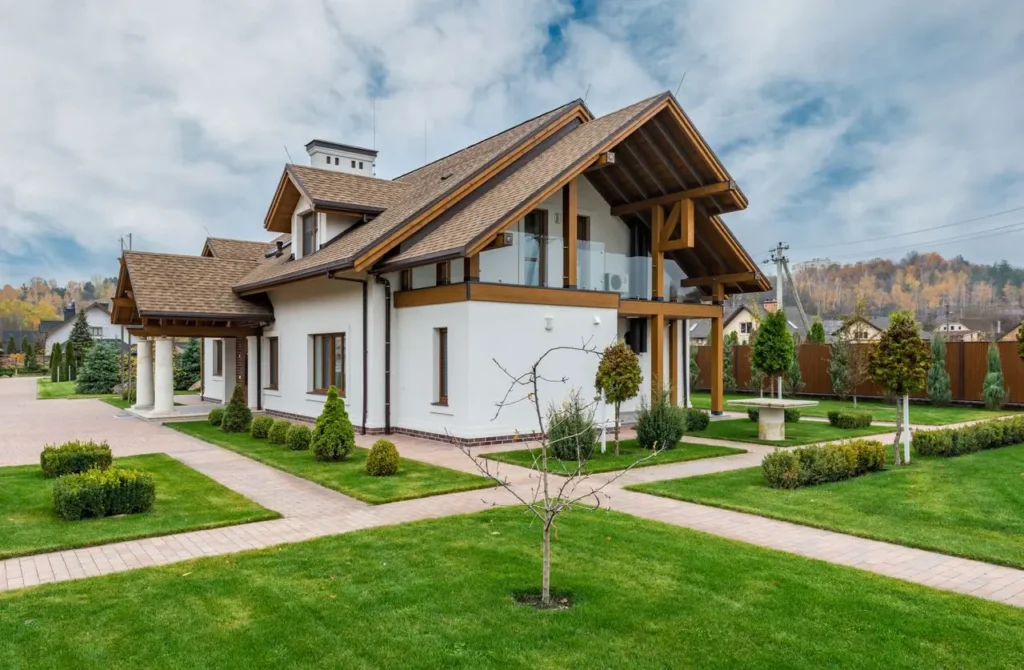
Choose pieces that feel honest and useful: a well-made wood coffee table, a durable wool-look rug, or a simple ceramic lamp. If the house has handsome built-ins, leave some shelves open so the architecture remains visible. This style welcomes comfort more than perfect matching.
8. Bungalow Architectural Style
A bungalow is most often a compact, one- or one-and-a-half-story house with an approachable front porch and an efficient plan. Many American bungalows have Craftsman details, which is why the two names are frequently paired. But bungalow describes the house form; Craftsman describes a design language. A bungalow may draw on other styles as well.

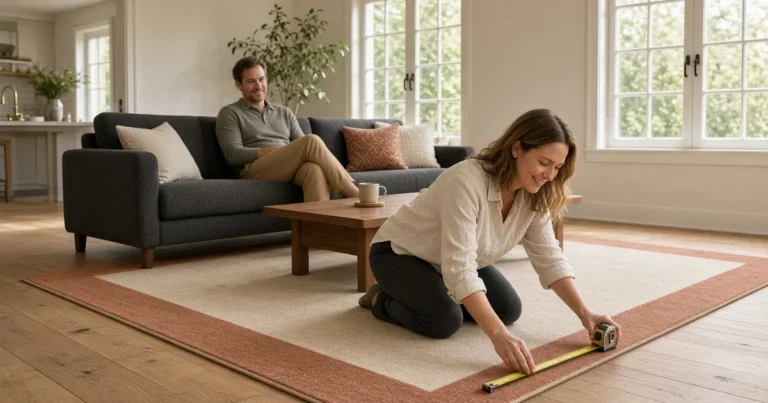
Its smaller rooms benefit from furniture that fits the actual circulation paths. Measure for at least a comfortable walking route around the sofa before buying an oversized sectional. Use closed storage for daily clutter and keep sightlines to windows open to make the home feel more generous.
9. Prairie Style Architecture
Prairie houses emphasize long horizontal lines. Watch for a low hipped roof, broad overhangs, bands of windows, and a building that seems to spread across its site rather than rise above it. The style is closely associated with Frank Lloyd Wright and the American Midwest, but a horizontal roof alone does not settle the identification.
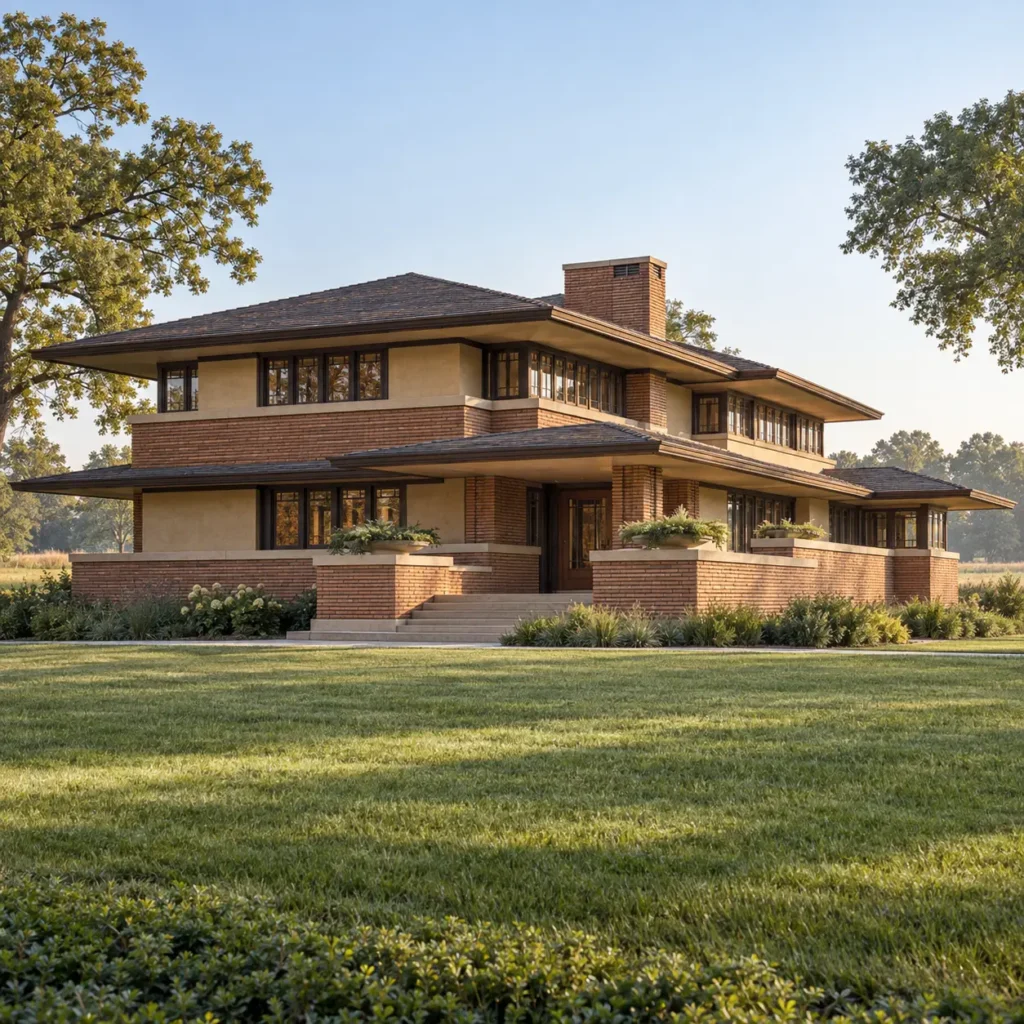
Inside, repeat that calm line with low-profile furniture and long, uncluttered surfaces. Earth tones and natural materials connect the rooms to the landscape. Keep window treatments simple where privacy and sun exposure allow, because light and views are part of the effect.
10. Spanish Colonial Style Architecture
In American real estate listings, “Spanish Colonial” often means Spanish Colonial Revival, a twentieth-century style inspired by earlier Spanish building traditions. White or pale stucco, red clay tile, arches, wrought-iron details, and a courtyard may appear, especially in warmer regions. These features vary from house to house; local climate and materials shape the result. The GSA’s architectural style guide describes stucco, red tile, arches, and ironwork in Spanish Colonial Revival buildings.
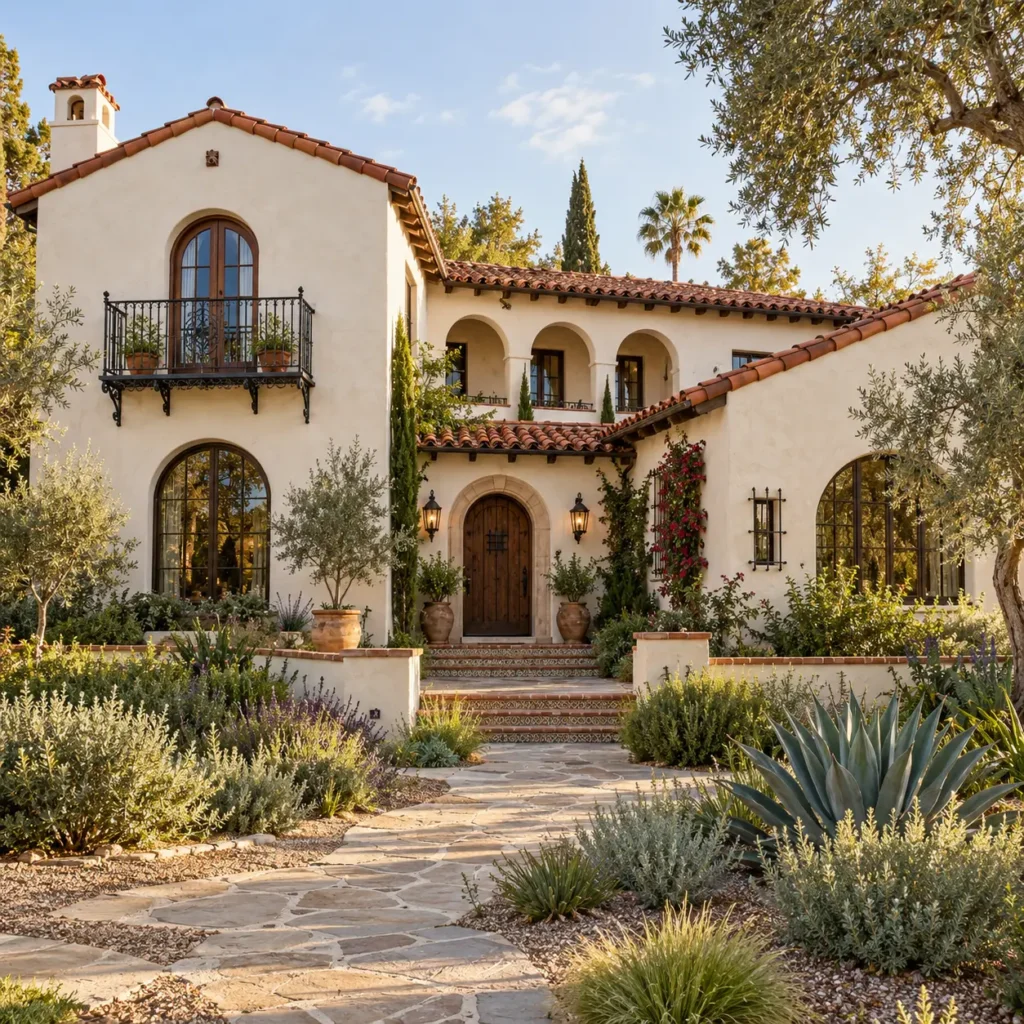
For interiors, let plaster-like walls, wood, and terracotta carry the warmth. A restrained palette with one patterned tile moment often feels more convincing than repeating decorative tile in every room.
11. Mission Style Architecture
Mission Revival also draws on Spanish colonial history, particularly the mission buildings of California and the Southwest. Its recognizable exterior may have broad stucco walls, deep openings, a shaped parapet, and red tile accents. Compared with some Spanish Colonial Revival houses, the silhouette can be plainer and more sculptural. The categories do overlap, so use the roofline, parapet, and overall composition together rather than a single arch. The National Park Service explains the revival’s origins and features.
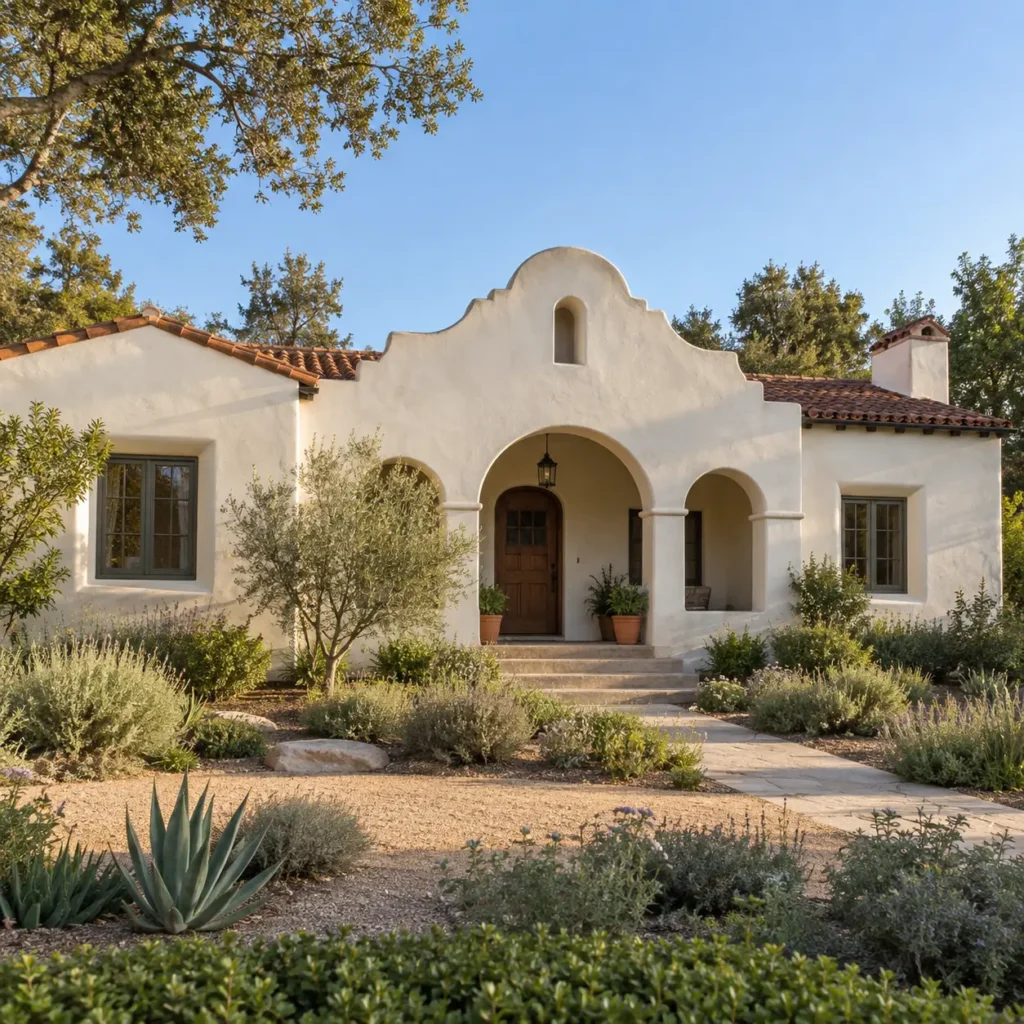
The interior does not need a themed makeover. Warm white walls, simple wood furniture, and a few handmade-looking surfaces echo the exterior while leaving room for a family to live comfortably.
Modern and Evolving House Styles
12. Ranch Style Architecture
A ranch home is typically long and low, often one story, with an easy relationship to the yard. A low roof, broad facade, and large living-room window are common cues; some plans bend into an L or U shape. The style became a familiar part of postwar American suburbs, but its simple profile also leaves room for regional variations.
Work with its relaxed layout instead of forcing formal rooms where they do not fit. Define a seating area with a rug large enough for at least the front legs of the main furniture to rest on it, and choose surfaces that can handle everyday use. Good indoor-outdoor flow is worth keeping clear.
13. Mid Century Architecture Style
Mid-century modern houses often combine broad panes of glass, open living areas, minimal ornament, and a close connection to the outdoors. Flat or low-slope roofs and strong horizontal planes are common, although the look varies. A ranch may have mid-century modern features, but not every ranch is a glass-walled modernist house.
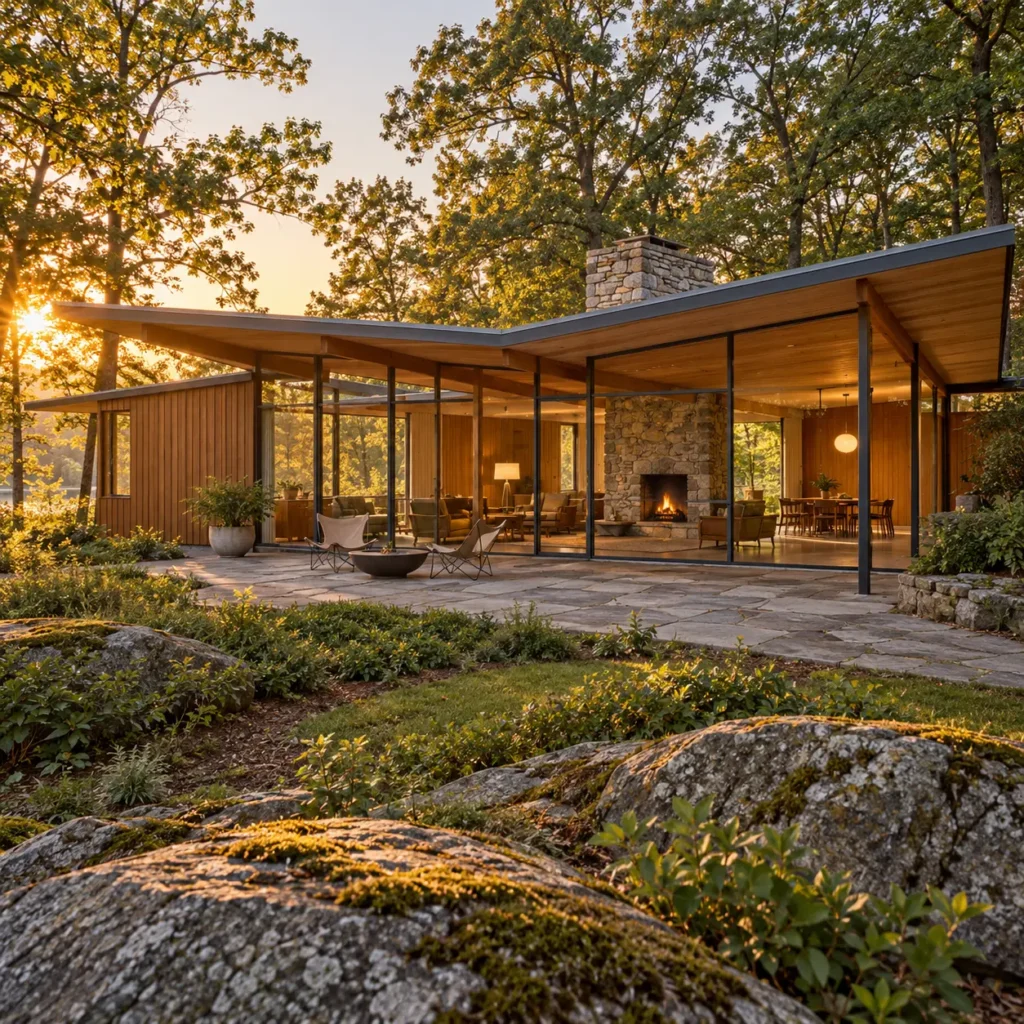
Let the shape of the architecture lead. A clean-lined sofa, one sculptural light fixture, and warm wood can do more than a room full of retro accessories. Vintage pieces are lovely when they suit the scale of the space, but reproducing a period showroom is unnecessary.
14. Modern Architectural Styles
In architecture, modern usually refers to a historical design movement that favored functional plans, cleaner forms, and less applied ornament. It is broader than mid-century modern alone. A modern home may reveal its structure, use expanses of glass, or organize rooms around light and practical living. It does not have to be white, cold, or box-shaped.
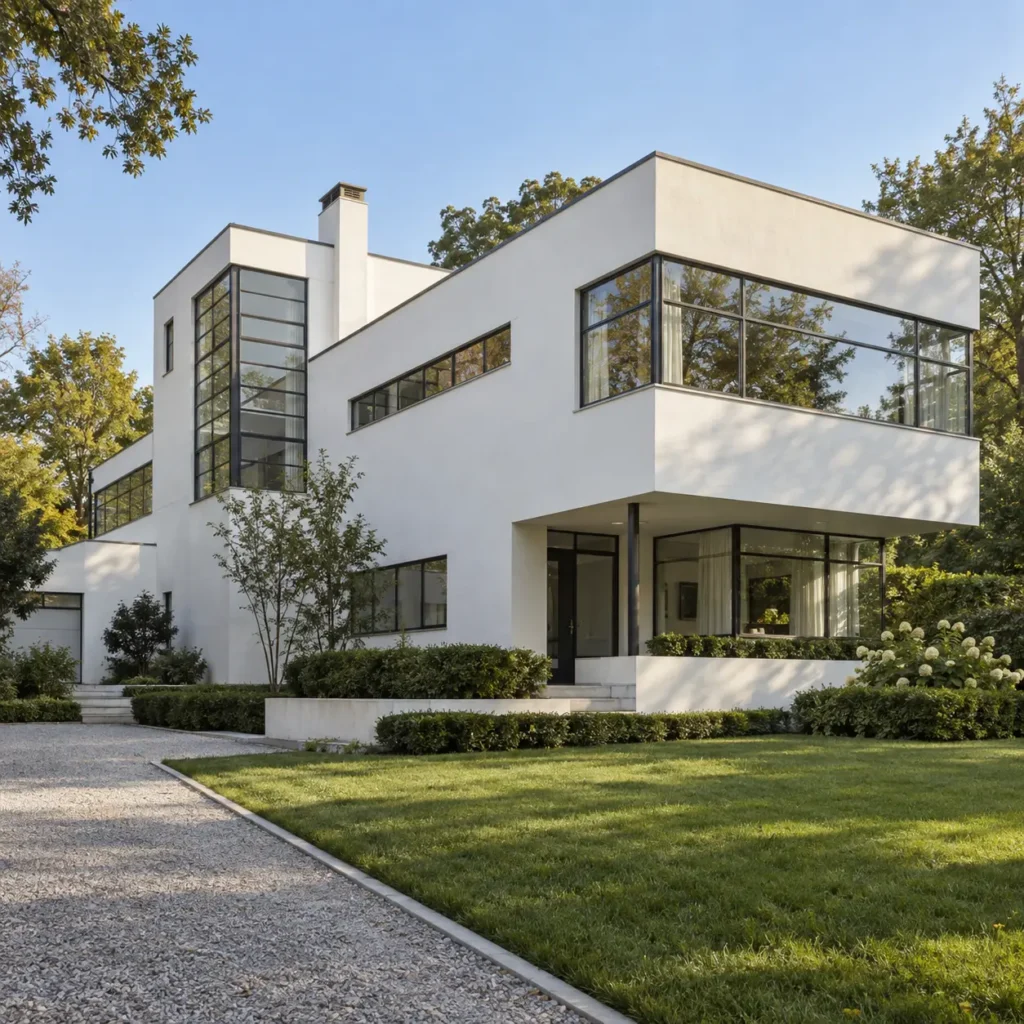
Modern rooms benefit from material warmth: timber, wool, linen, and thoughtfully placed lighting. In an open plan, repeat a few finishes between the living and dining areas to make them feel connected without buying matching furniture sets.
15. Contemporary Architecture Style
Contemporary means of the present, so its appearance changes as building ideas change. Today’s examples may mix crisp forms with large windows, varied materials, and attention to daylight or energy use. A contemporary house can borrow modernist lines without being a historical modern house. If you are trying to tell the two apart, look beyond whether the exterior appears new: ask whether it follows a recognizable period vocabulary or combines current approaches more freely.
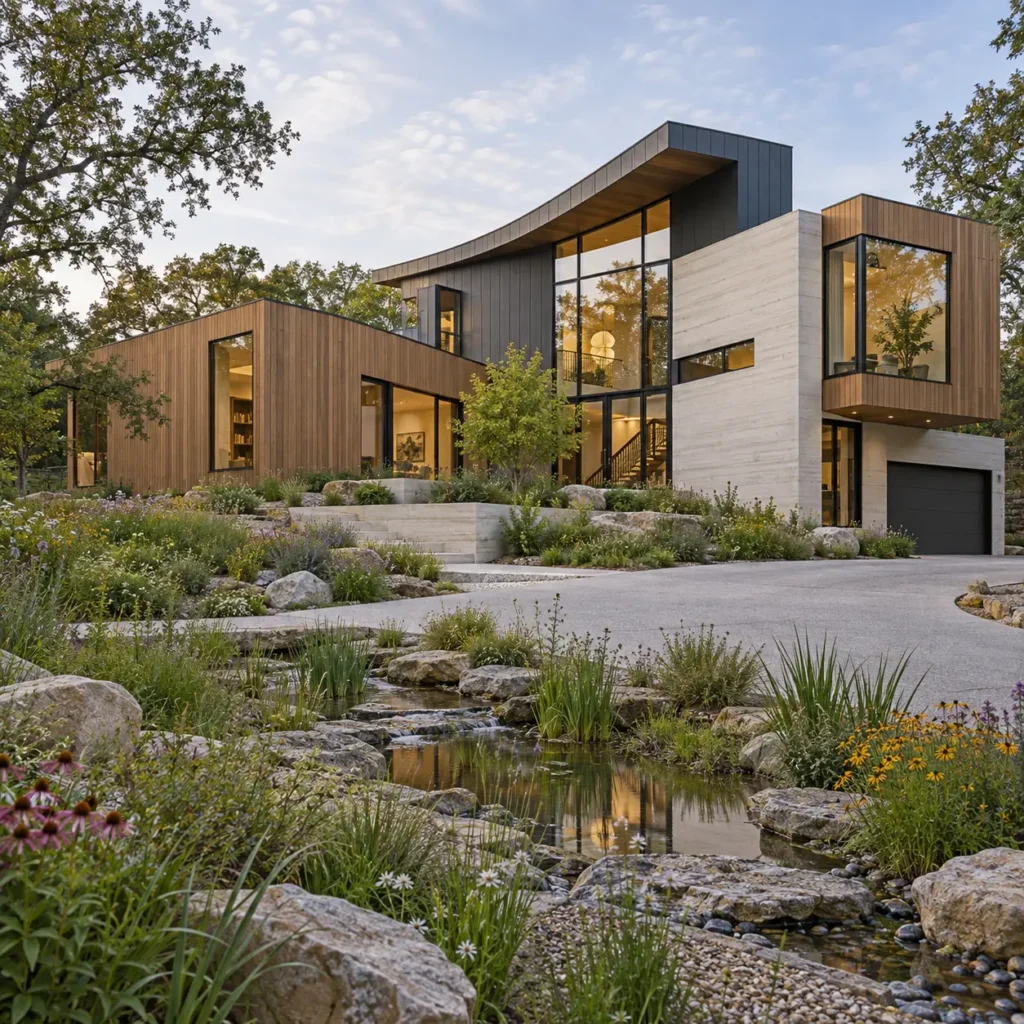
Inside, choose a few durable pieces you love rather than decorating around whatever looks newest this year. A simple base leaves space for art, texture, and future changes.
16. Neo Eclectic Style Architecture
Neo eclectic homes bring details from several historical styles into one newer design. You might see a Georgian-like entrance, a Tudor-like gable, and a Mediterranean-inspired arch on the same house. The combination can feel polished or busy depending on its proportions and how consistently the materials are handled. Name the influences you actually see instead of treating every mixed-style home as identical.
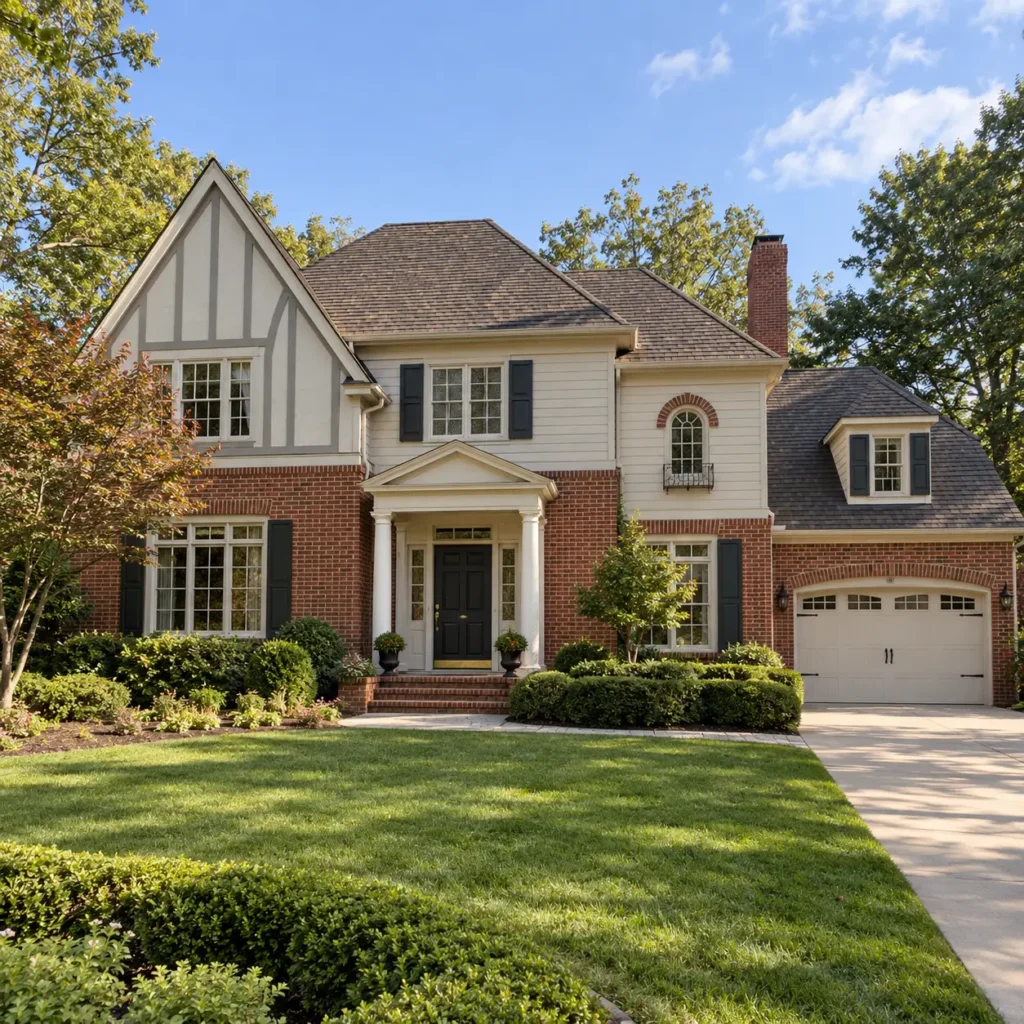
For a calmer interior, choose one dominant material or color story and repeat it across rooms. You can acknowledge the exterior’s variety without giving every space a different theme.
How to Identify a House’s Architectural Style
Start With the Roofline and Overall Shape
Stand back far enough to see the entire house. Is it a compact Cape Cod with a steep gable, a long low ranch, or a Prairie design with broad horizontal overhangs? Roof shape and massing usually tell you more than a paint color or a single decorative flourish. Take one straight-on photo if you are comparing examples later.
Look at Windows, Materials, and Entry Details
Next, inspect the clues together. Tall windows and bracketed eaves may suggest Italianate; a centered door and orderly windows may suggest Georgian or Colonial Revival. Stucco and red tile narrow the possibilities, but Mission and Spanish Colonial Revival call for a closer look at the parapet, arches, and arrangement of the facade. Notice which details are structural and which may have been added during a renovation.
Recognize Homes That Mix Styles
A house may have been expanded, remodeled, or designed with several influences from the start. If the roof, facade, and floor plan tell different stories, describe it plainly: “a ranch with Craftsman porch details” is more useful than a forced label. That approach also helps when decorating, since you can respond to the features you actually have.
Which Architectural Style Fits Your Taste?
If you like orderly rooms and classic proportions, start with Georgian, Colonial, or Cape Cod homes. If texture, warm wood, and visible craftsmanship appeal to you, look toward Craftsman and bungalow interiors. Prairie and mid-century modern suit people who enjoy open sightlines and a close relationship with the outdoors, while Tudor Revival and Victorian homes offer more decorative character. For the grandest versions of these styles, browse our guide to the different types of mansions.
Your favorite exterior does not have to dictate every chair inside. Borrow one principle instead: symmetry from Georgian design, natural materials from Craftsman, or restraint from modernism. In a rental or a newer home, that is often easier and more affordable than trying to recreate architectural details the building never had.
The Details That Give a Home Its Character
You do not need to memorize 16 names to appreciate a beautiful house. Start with its outline, then notice the windows, materials, and entrance. Those clues make the differences easier to see, especially when two homes share a porch, arch, or pitched roof. Once you understand what gives a home its character, you can make decorating choices that feel connected to it and still fit the way you live.
Frequently Asked Questions
What is the difference between modern and contemporary architecture?
Modern refers to a historical design movement with functional planning and reduced ornament. Contemporary describes architecture being designed now and can draw from several movements, including modernism.
Is a bungalow an architectural style or a house type?
A bungalow is primarily a house type or form, usually compact and low. It can be built with Craftsman details or draw from another style.
How are Colonial and Georgian homes different?
Colonial is a broad label for several early American traditions and their later revivals. Georgian is a more specific classical style recognized by formal symmetry and carefully ordered details.
Can a house have more than one architectural style?
Yes. New designs can combine influences, and renovations may add details from another period. Describe the main style and the added features when one label feels incomplete.
What are architectural styles?
Architectural styles are recognizable ways of designing buildings. Their roof shapes, proportions, windows, materials, and decorative details help distinguish a Tudor Revival house from a ranch or a Craftsman home.
What is the modern architectural style?
Modern architecture grew from a twentieth-century movement favoring functional layouts, clean forms, and less applied ornament. Large windows and materials such as glass, steel, and concrete are common, but modern houses do not all look alike.
What is the oldest architectural style?
There is no agreed-upon single oldest style. People built long before today’s style names existed. Göbekli Tepe, with structures dating from about 9600 to 8200 BCE, is among the earliest known examples of monumental architecture, though it is not a house style.
What is the latest architecture style?
There is no one “latest” style. Contemporary architecture describes a range of approaches used today, which continue to change with building methods, materials, climate needs, and design preferences.
Is Art Deco an architectural style?
Yes. Art Deco architecture is known for bold geometry and stylized ornament, including stepped forms and zigzag patterns. It appears on some homes, but is especially familiar from twentieth-century apartment and commercial buildings.