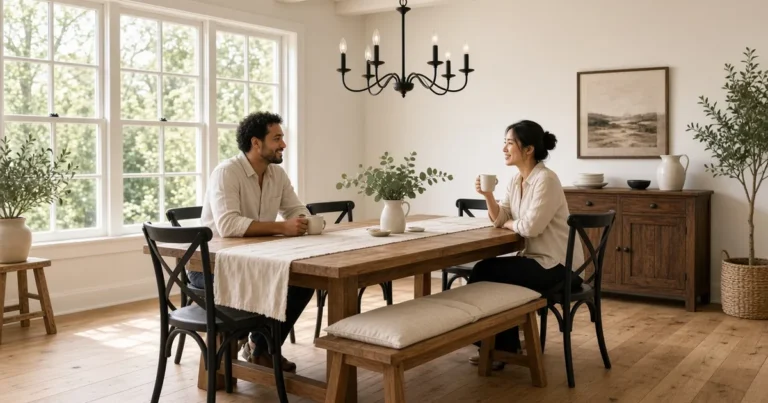

The size of dining room table to seat 10 is usually about 96 to 120 inches long (8 to 10 feet) and 40 to 44 inches wide. If you prefer curves, look for an oval around 108 to 120 inches long or a round table about 72 to 84 inches across. Those numbers assume roughly 24 inches of table edge per person, the rule of thumb most designers and furniture makers use for comfortable dining.
Below you will find a dining table size chart for 6, 8, 10, and 12 guests, advice on each shape, and the clearance your room needs once chairs pull out. I also cover extension leaves, benches, and how to stretch seating for Thanksgiving on November 26 and Christmas. For the bigger style picture, our farmhouse dining room ideas guide is the hub for this dining series.
This post contains affiliate links. As an Amazon Associate, I earn from qualifying purchases, at no extra cost to you.
Dining Table Size Chart by Number of Guests
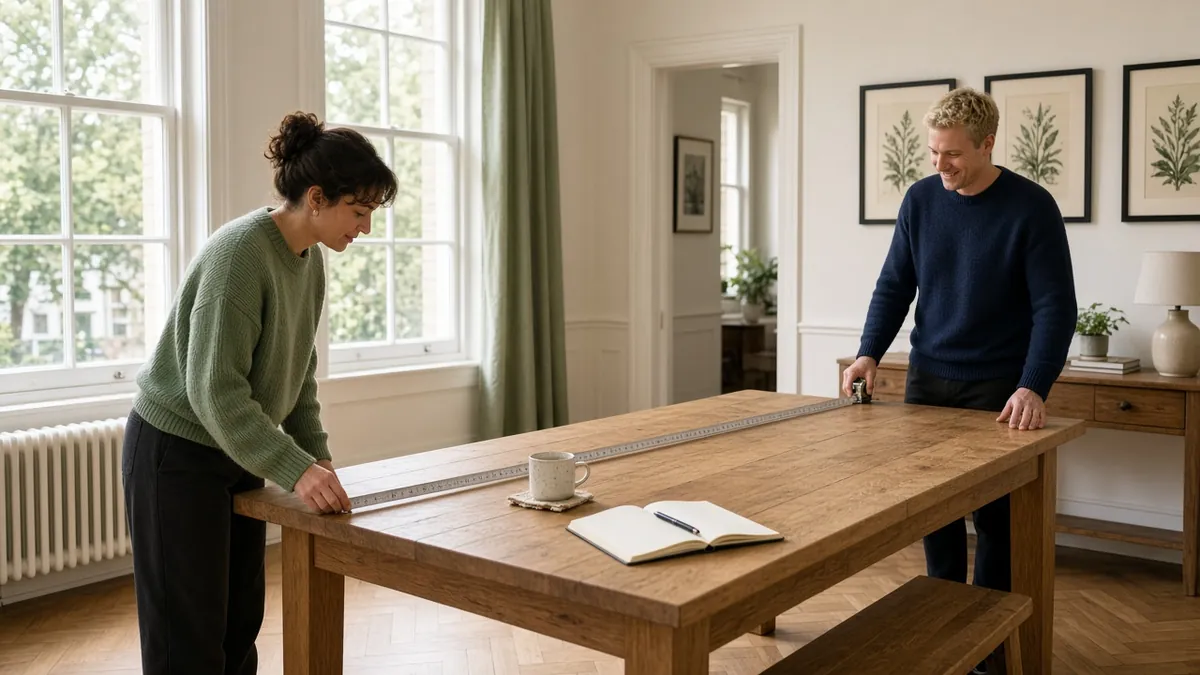
Use this chart as a shopping window, not a fixed rule. Brands label seat counts generously, so compare the listed length and width against the number of people you actually host.
| Guests | Rectangle (L x W, in) | Rectangle length (ft) | Oval (L x W, in) | Round (diameter, in) | Square (in) |
|---|---|---|---|---|---|
| 4 | 48-60 x 30-36 | 4-5 | 54-60 x 36-40 | 36-44 | 36-44 |
| 6 | 60-78 x 36-40 | 5-6.5 | 72-78 x 40-42 | 48-60 | Not ideal |
| 8 | 84-96 x 38-42 | 7-8 | 84-96 x 42-44 | 60-72 | 60-72 |
| 10 | 96-120 x 40-44 | 8-10 | 108-120 x 44-48 | 72-84 | Not practical |
| 12 | 120-144 x 42-48 | 10-12 | 120-144 x 46-48 | 84-96 | 84-96 (rare) |
For UK and Australian readers: 96 inches is about 244 cm, 108 inches about 274 cm, 120 inches about 305 cm, and 144 inches about 366 cm. A 40 to 44 inch width works out to roughly 102 to 112 cm, and a 72-inch round is about 183 cm across.
Width matters as much as length. A 36-inch top seats people fine but leaves little room for platters down the middle, while 40 to 44 inches holds place settings on both sides plus a runner, candles, and the turkey. If you love family-style meals, buy width before you buy extra length.
Dining Table Dimensions for 6, 8, 10, and 12 People

Each guest count has a sweet spot. Here is how I size each one in real homes, including the end seats many charts forget.
6 Person Dining Room Table Dimensions
Typical 6 person dining room table dimensions are 60 to 78 inches long and 36 to 40 inches wide, with 72 by 38 inches as the comfortable middle. That gives two diners per long side and one at each end. A 48 to 60 inch round also seats six and suits square rooms, open-plan kitchens, and families with toddlers.
8 Person Dining Room Table Dimensions
Most 8 person dining room table dimensions land between 84 and 96 inches long and 38 to 42 inches wide, or 7 to 8 feet. Three chairs per side plus two ends fits neatly on 96 inches. At 84 inches, plan on armless side chairs so knees and chair arms do not collide at the corners.
This is the 8 person dining room table size most families should buy for everyday living. It handles a weeknight dinner without feeling like a boardroom, and one leaf stretches it to ten for holidays.
Size of Dining Room Table to Seat 10
To seat ten comfortably, look for 96 to 120 inches long and 40 to 44 inches wide, with about 108 inches as the easy target. That gives four people per side and one at each end at roughly 24 inches each. Any 10 person dining room table dimensions narrower than 38 inches will still seat everyone, but the centerpiece and serving dishes will feel cramped.
A strong budget example is this 94-inch long dining table for 8 to 10 with a two-tone wood top and V-shaped legs. It runs about 35 inches wide, so it suits narrower rooms; it seats eight with ease and ten with slim armless chairs. Keep the center styling to a slim runner.
12 Person Dining Table Dimensions
So how long is a table that seats 12? Plan on 120 to 144 inches long (10 to 12 feet) and 42 to 48 inches wide. Five per side plus two ends works at 120 inches with slim armless chairs, while 144 inches is the relaxed version.
Few rooms can hold a 12-foot table every day. That is why most 12 person dining room table dimensions you see in real homes come from an extension table with two leaves, or a main table with a matching overflow table pushed against one end.
Rectangle, Oval, Round, or Square: How Shape Changes Seating
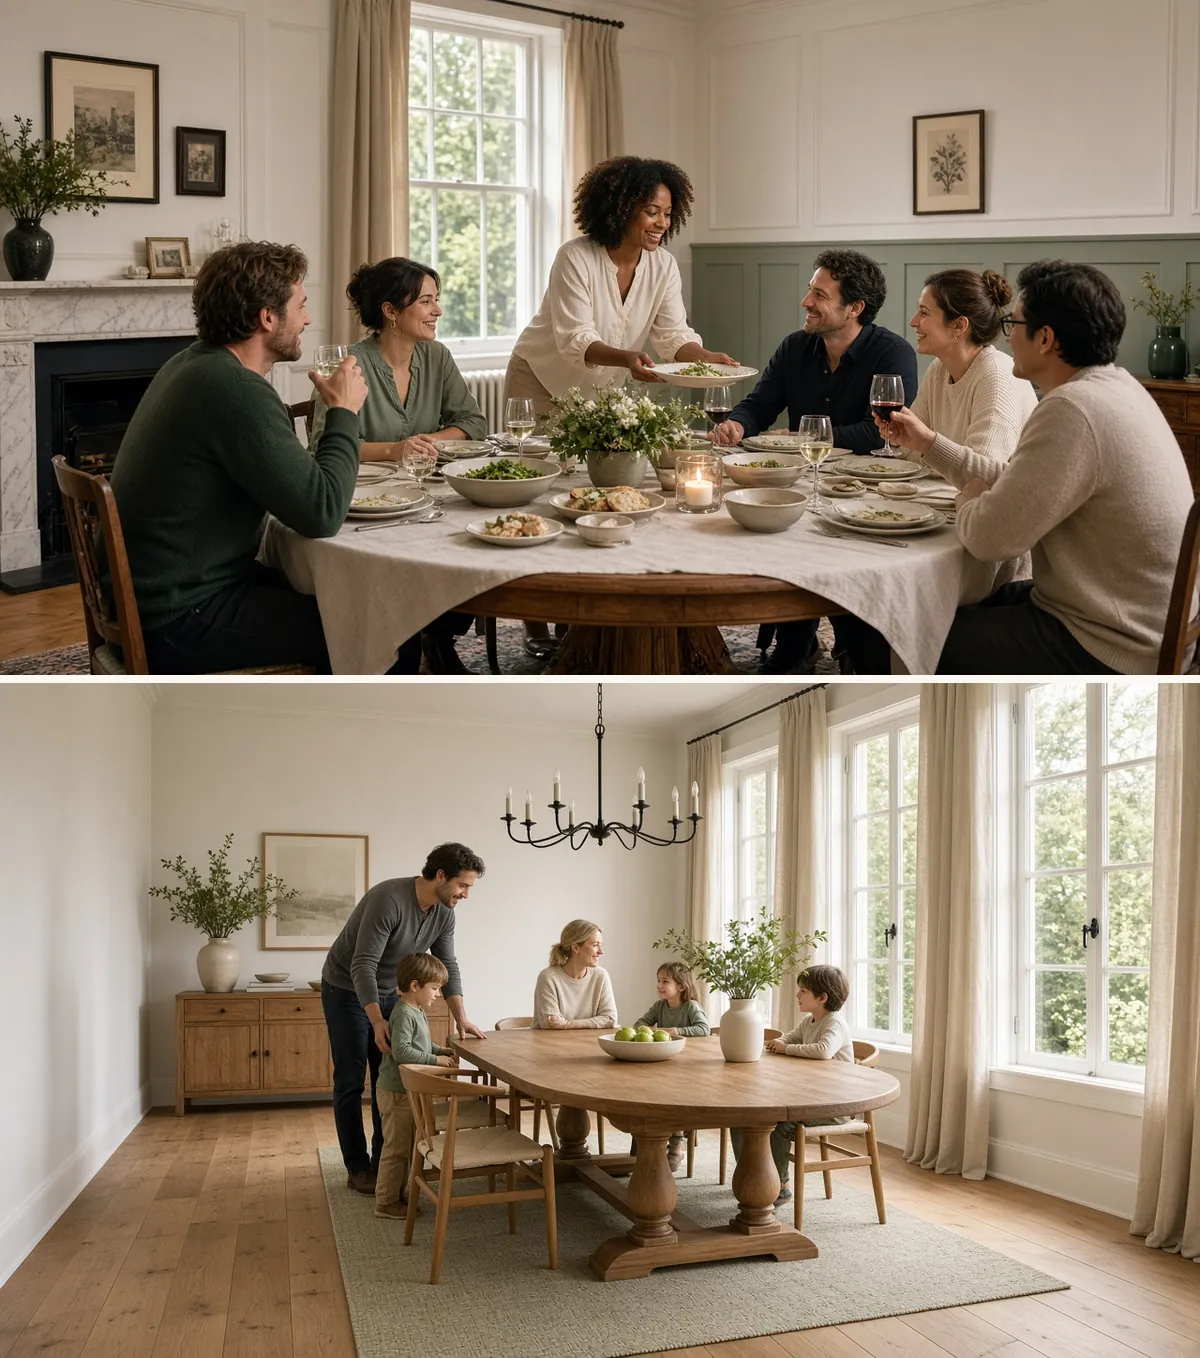
Rectangles seat the most people per inch and suit long, narrow rooms. Ovals take a similar footprint but soften the corners, which eases traffic flow and keeps little ones away from sharp edges. Expect an oval to need about 6 to 12 inches more length than a rectangle for the same guest count, since the curved ends seat a little less.
Round tables are the most social shape, yet they grow fast. A 60-inch round seats six to eight comfortably; past 72 inches, guests across the table sit too far apart to share a dish, and the center becomes hard to reach. For ten or more, I usually steer clients toward an oval.
Square tables work beautifully for four at 36 to 44 inches and for eight at 60 to 72 inches with two per side. For six, ten, or twelve, a square leaves awkward empty space, so a rectangle or oval is the better buy.
Base Style Matters Too
Corner legs block end seats and the corners of the long sides. Trestle and pedestal bases free up knee space, so you can squeeze in an extra chair for a holiday meal. Before you buy, check for at least 24 inches from the floor to the underside of the apron and about 12 inches between the chair seat and the tabletop.
Quick Comparison: Tables by Size and Shape
If you are shopping now, these four cover the most common guest counts. I chose them for review volume, honest sizing, and a look that reads pricier than it is.
| Product Name | Image | Price Range | Best For | Buy on Amazon |
|---|---|---|---|---|
| 94-inch two-tone long dining table | Brown wood top, V-shaped legs | Around $200 to $300 | 8 to 10 guests in narrow rooms | Check price |
| 71 to 110 inch extendable dining table | Natural wood, three lengths | Around $200 to $300 | Everyday 6, holidays 10 | Check price |
| Signature Design by Ashley extension table | Rustic planked top, two leaves | Around $500 to $700 | 6 to 8 with farmhouse character | Check price |
| Round to oval extendable table | 43-inch round, 59-inch oval | Around $150 to $250 | 4 to 6 in small spaces | Check price |
Prices and stock shift often, so treat the ranges as brackets. Confirm the width, leaf count, and assembled length on the listing before checkout.
How Much Space You Need Around a Dining Table
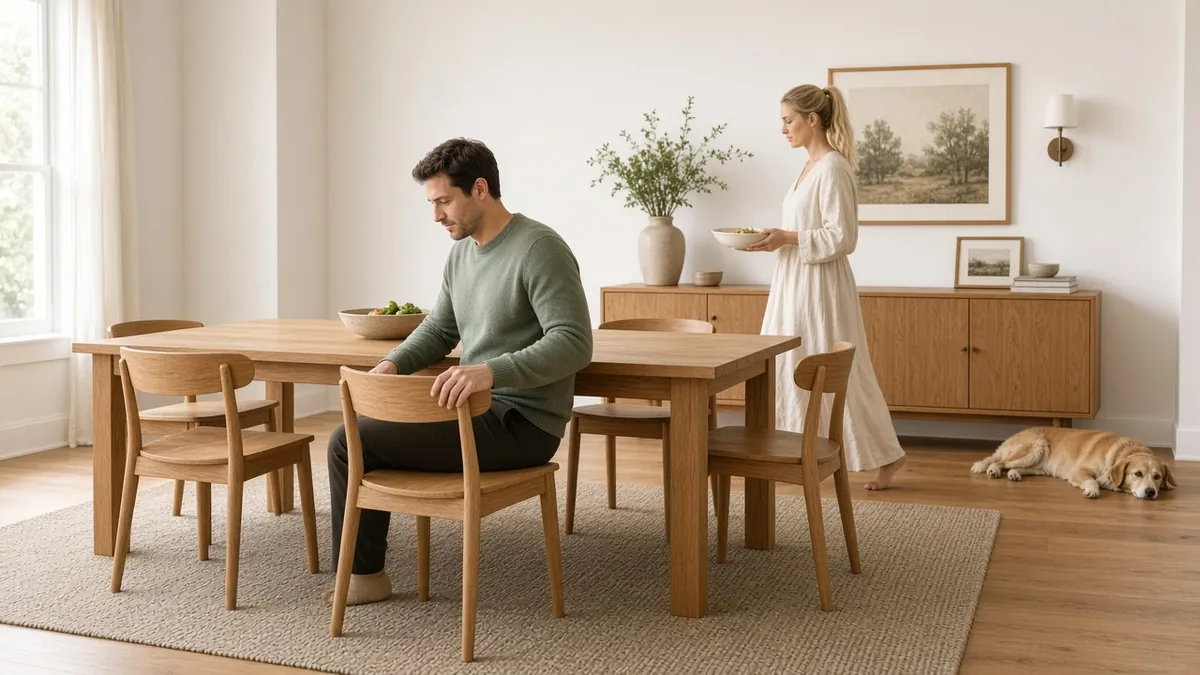
The table is only half the footprint. Leave at least 36 inches from the table edge to a wall or sideboard so diners can push back and stand. Where people walk behind seated guests, aim for 42 to 48 inches, especially with kids and a dog underfoot.
That means the room needs roughly 6 to 8 feet more than the table in both directions. Here is a quick room size guide using the middle of each table range.
| Guests | Table size (in) | Minimum room (36 in clearance) | Comfortable room (48 in clearance) |
|---|---|---|---|
| 6 | 72 x 38 | About 12 x 9 ft | About 14 x 11 ft |
| 6 to 8 (round) | 60 round | About 11 x 11 ft | About 13 x 13 ft |
| 8 | 90 x 40 | About 13.5 x 9.5 ft | About 15.5 x 11.5 ft |
| 10 | 108 x 42 | About 15 x 9.5 ft | About 17 x 11.5 ft |
| 12 | 132 x 44 | About 17 x 10 ft | About 19 x 12 ft |
In metric, 36 inches is about 91 cm and 48 inches about 122 cm, so a ten-seat table wants a room of roughly 4.6 by 2.9 meters at minimum. Narrow terraced dining rooms in the UK often suit an oval or a slimmer 36-inch top for exactly this reason.
Hidden Pro Tip
Tape the table outline on the floor, then pull a real chair out to the sitting position on each side. A chair in use needs about 18 to 24 inches behind the table edge, so you will see instantly whether the walkway survives a full dinner. It takes ten minutes and prevents the most common return I see.
Rug sizing follows the same logic: the rug should extend about 24 inches past every table edge so chair legs stay on it when pulled out. An eight-seat table near 90 by 40 inches fits a 9×12 rug, while a ten-seater usually needs a 10×14, and our rug sizes chart has the full breakdown. In open-plan rooms, keep a clear lane between chair backs and the living zone; how to pick a coffee table covers the sofa side of that layout.
Extension Tables, Benches, and Holiday Overflow Seating
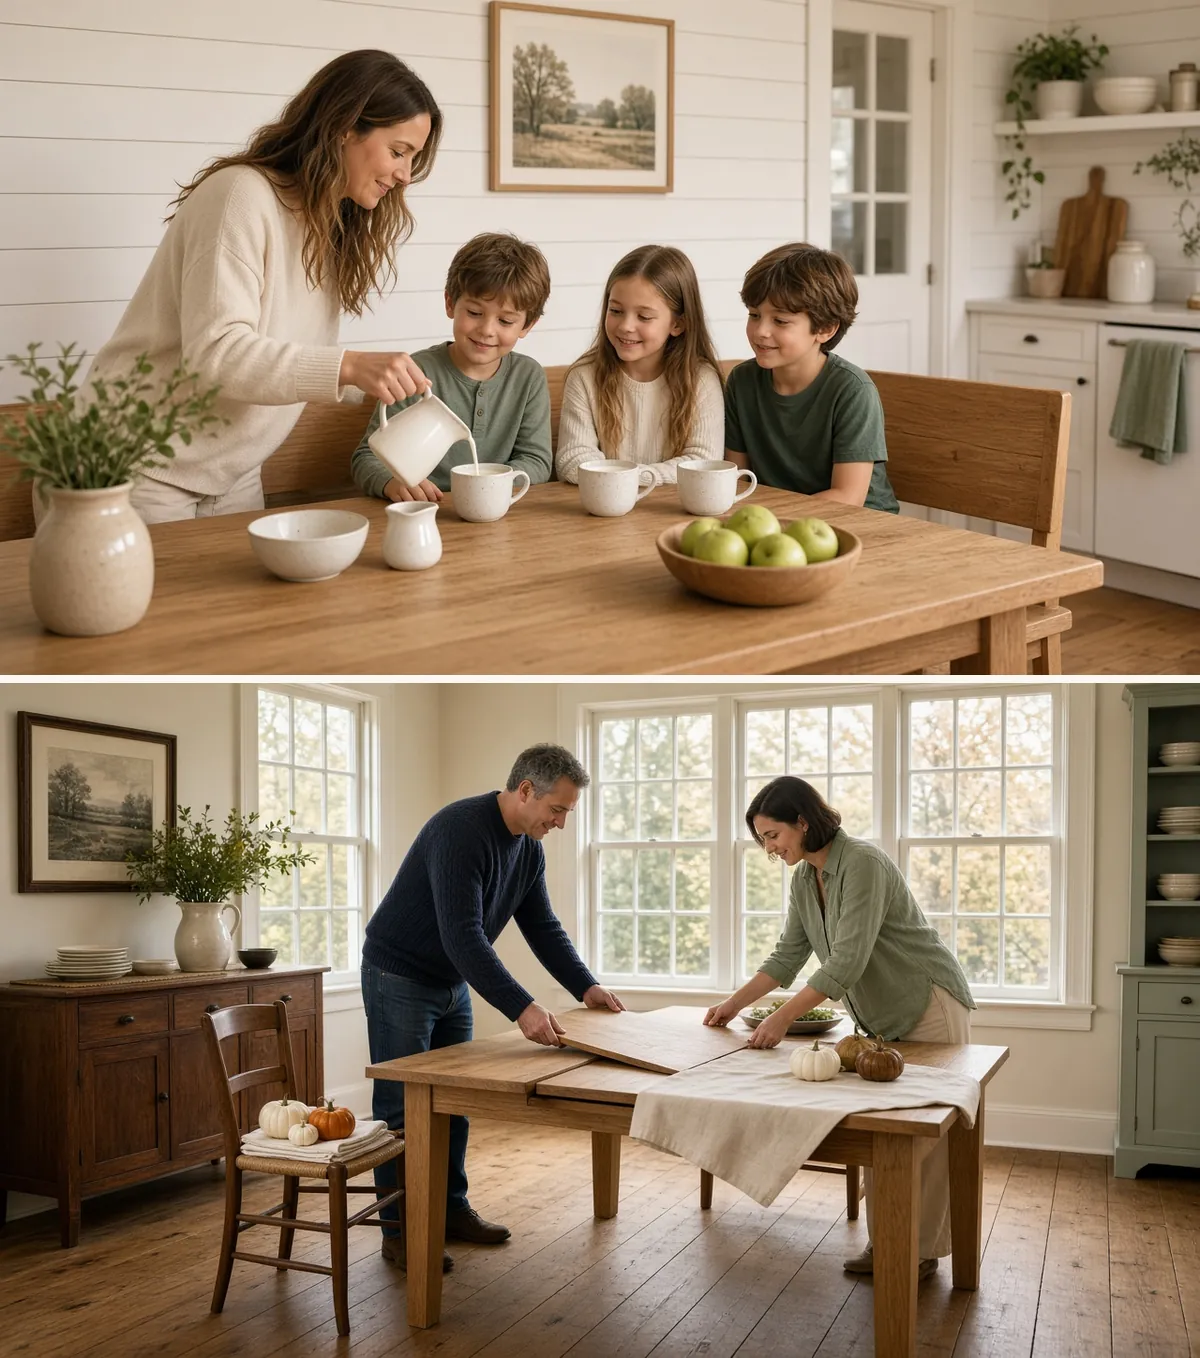
For most homes, the smartest answer to “do I need a table for ten?” is a table for six or eight that grows. Each leaf usually adds 12 to 20 inches, and every 18 to 24 inches of extra length buys one more seat per side. You live with a calmer table most nights and still host everyone.
Extension Leaves
Look for leaves that store inside the table, glides that run smoothly, and a center support leg once the table passes about 90 inches. A good budget option is this extendable dining table that grows from about 71 to 110 inches, which covers six every day and ten for holidays. At about 35 inches wide, it works best with holiday platters on a sideboard.
Bench vs Chairs
A 60-inch bench seats two adults or three children, and it tucks fully under the table so the room looks lighter. It also forgives the odd extra guest. The trade-off is no back support, so I like one bench on the wall side and chairs everywhere else.
A solid pine 60-inch wood dining bench is a simple way to add seats without buying four more chairs, and similar benches run around $100 to $200. Match the bench height to your chairs, typically 17 to 19 inches, and keep its length at least 12 inches shorter than the tabletop so it slides between the legs. Wood also wipes clean after spaghetti night far more easily than upholstered seats.
Thanksgiving and Christmas Hosting
Thanksgiving falls on November 26 this year, so measure now rather than the week of. If your main table seats eight, push a 34 to 36 inch card table against one end to add two or three seats, then cover both with one long cloth. Our card table tablecloth size guide shows how to dress that overflow table neatly.
For the main table, a tablecloth should equal the table size plus twice your drop: 6 to 8 inches for casual dinners and 10 to 12 inches for formal ones. A 96 by 40 inch table takes a 60 by 120 inch cloth, and this linen-look 60 x 120 inch tablecloth in warm beige gives a relaxed farmhouse drape for around $30 to $50.
Holiday dinners with kids are hard on a finish. A cushioned 52 x 120 inch table pad under the cloth guards against hot dishes and spills, and it can be trimmed to fit; most cost around $40 to $70. For budget styling beyond the table, see our economy home decor ideas.
The Designer’s Take

If you host ten only a few times a year, buy a well-made table for six to eight with a leaf or two, and keep 36 to 48 inches of clearance around it. That protects your walkways every day and still stretches to about 108 inches when family arrives. If you truly seat ten every week, choose a fixed 108 to 120 inch rectangle or oval that is 42 to 44 inches wide.
Measure the room first, the table second, and the chairs third. When those three agree, even an affordable table looks considered, because good proportion always reads as expensive.
Dining Table Size FAQ
What size dining table seats 10?
A dining table that seats 10 is usually 96 to 120 inches long (8 to 10 feet) and 40 to 44 inches wide, with about 108 inches as a comfortable target. A round table needs about 72 to 84 inches across, and an oval about 108 to 120 inches long.
How long is a table that seats 12?
A table that seats 12 is typically 120 to 144 inches long (10 to 12 feet) and 42 to 48 inches wide. At 120 inches, use slim armless chairs; at 144 inches, everyone gets about 24 inches of elbow room.
What are 8 person dining room table dimensions?
Most 8 person dining room tables are 84 to 96 inches long (7 to 8 feet) and 38 to 42 inches wide. A 60 to 72 inch round or square table also seats eight.
What size dining table seats 6 people?
A 6 person dining room table is typically 60 to 78 inches long and 36 to 40 inches wide, with 72 by 38 inches a comfortable middle. A 48 to 60 inch round table also seats six.
How much space do you need around a dining table?
Leave at least 36 inches between the table edge and any wall or furniture so diners can push back their chairs. Where people walk behind seated guests, aim for 42 to 48 inches.
How much table space does each person need?
Plan about 24 inches of table edge per person, or 26 to 30 inches for armchairs and a roomier feel. Each place setting needs about 12 to 15 inches of depth, so a 40-inch wide table leaves room for a centerpiece.